
Search results for "Avenue" in Home Design Ideas
 CHARLES STREET DESIGN, LLC
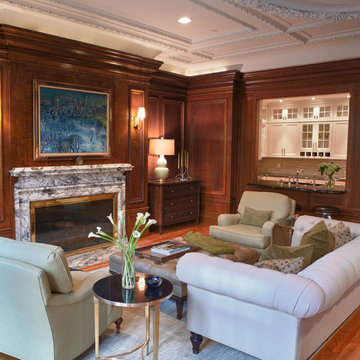
We created a new kitchen befitting the elegant, traditional design of the adjacent living room space. We artfully opened the kitchen to the adjacent living room -- with a careful appreciation for the highly-dramatic and traditional design of the spaces. It looks like it’s always been that way. We provided furnishings and accessories for the living space and added much-needed closet storage space in the master bedroom.
Steweson Photography
 RADO ILIEV . DESIGN

Redevelopment and Extension of an Edwardian house in Streatham, London
Works included total interior refit and an addition of a 200 sqm basement floor.
The design is tailored to the requirements of a family of three.
The street appearance was kept nearly intact while the back façade to garden received extensions to ground floor and the new attic.
Ground living room opens to a garden with lush mature hedging and trees. First floor contains 3 bedrooms and 2 bathrooms. The attic provides 50 sqm suite with its own bathroom.
The new basement floor has a gym, wardrobe and a generous bathroom. Here also are the utility and an extra bedroom.
Natural light to basement is provided by a sunken courtyard with a stair leading to the garden.
Completed - 2019
Design – Rado Iliev
Photography – Assen Emilov
 Beau Richards

Inspiration for a scandinavian freestanding desk light wood floor and beige floor home office remodel in Richmond with white walls
Find the right local pro for your project
 William Adams Design

Example of a classic medium tone wood floor enclosed dining room design in San Francisco with orange walls, a standard fireplace and a tile fireplace
 Lydia Sussek Associati
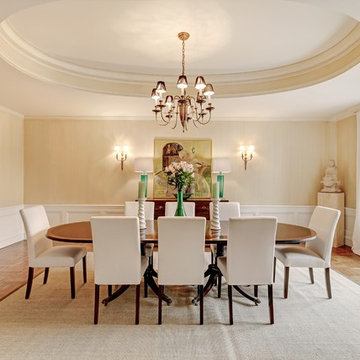
Inspiration for a timeless medium tone wood floor and brown floor dining room remodel in New York with beige walls

 Flynn Architect Inc.
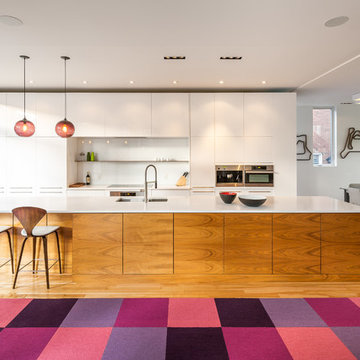
Trendy light wood floor open concept kitchen photo in Ottawa with a double-bowl sink, flat-panel cabinets, white cabinets, quartz countertops, white backsplash, glass sheet backsplash, stainless steel appliances and an island

Sponsored
Columbus, OH

Hope Restoration & General Contracting
Columbus Design-Build, Kitchen & Bath Remodeling, Historic Renovations
 Greeneyed Designs
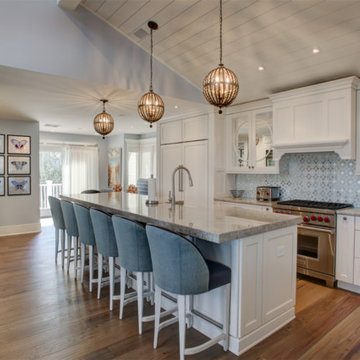
Inspiration for a transitional l-shaped medium tone wood floor and brown floor kitchen remodel in Other with a farmhouse sink, shaker cabinets, white cabinets, blue backsplash, stainless steel appliances, an island and gray countertops
 avenue design inc
Aia photography
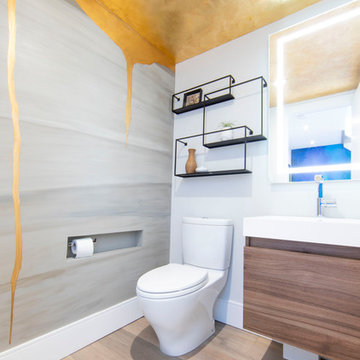
Inspiration for a mid-sized contemporary light wood floor and beige floor powder room remodel in Toronto with flat-panel cabinets, medium tone wood cabinets, a one-piece toilet, a console sink, white countertops and gray walls
Inspiration for a mid-sized contemporary light wood floor and beige floor powder room remodel in Toronto with flat-panel cabinets, medium tone wood cabinets, a one-piece toilet, a console sink, white countertops and gray walls
 avenue design inc

Bedroom - large contemporary master light wood floor and beige floor bedroom idea in Toronto with white walls
 Ram Construction, Inc./Ram Design-Build
Mekenzie Loli

Transitional porch container garden photo in Charlotte with decking and a roof extension
Transitional porch container garden photo in Charlotte with decking and a roof extension


 Lilian H. Weinreich, Architects
Small minimalist galley dark wood floor and brown floor kitchen photo in New York with an undermount sink, flat-panel cabinets, white cabinets and stainless steel appliances
Sponsored
Columbus, OH
Hope Restoration & General Contracting
Columbus Design-Build, Kitchen & Bath Remodeling, Historic Renovations
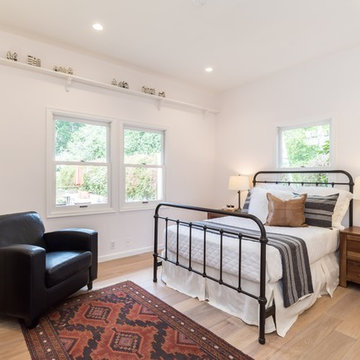
 MO Design
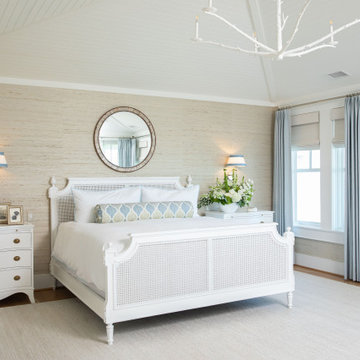
Bedroom - transitional guest light wood floor and beige floor bedroom idea in San Francisco with white walls
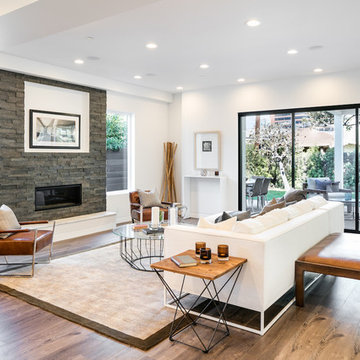
 High End Staging (HES)
Living room - contemporary open concept light wood floor living room idea in Los Angeles with white walls, a ribbon fireplace and a stone fireplace
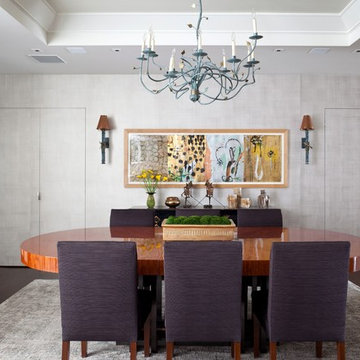
 Key+Shade Interior Design
Francine Fleischer
Example of a trendy dark wood floor dining room design in New York with no fireplace and gray walls
Example of a trendy dark wood floor dining room design in New York with no fireplace and gray walls
 Zen Realtor @ Sothebys Realty
Michael Roberts

Pool fountain - contemporary rooftop stone and rectangular pool fountain idea in Los Angeles
Pool fountain - contemporary rooftop stone and rectangular pool fountain idea in Los Angeles
 User
UserRaul J. Garcia | Photography Architectural
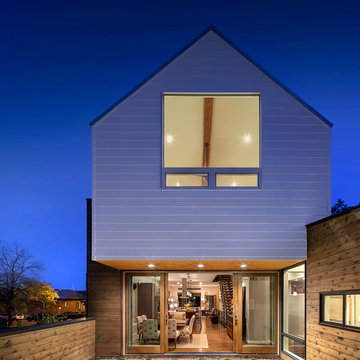
Contemporary two-story wood exterior home idea in Denver
Contemporary two-story wood exterior home idea in Denver
 Choeff Levy Fischman, P.A.
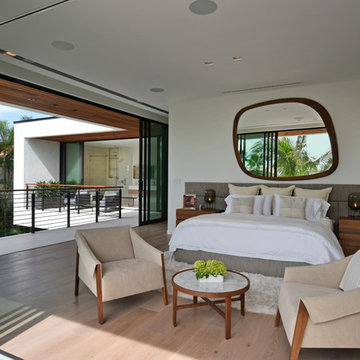
Trendy medium tone wood floor and brown floor bedroom photo in Miami with white walls
 C. Kramer Interiors

Custom coastal 4-bedroom summer home in Connecticut. A feel good home library for a quite cozy read.
Example of a large beach style entryway design in Bridgeport
Example of a large beach style entryway design in Bridgeport
67