
Search results for "Avenue" in Home Design Ideas
 Andrews & Andrews Architects
iriana shiyan

Mid-sized trendy dark wood floor eat-in kitchen photo in Seattle with an undermount sink, flat-panel cabinets, white cabinets, quartz countertops, stainless steel appliances and an island
Mid-sized trendy dark wood floor eat-in kitchen photo in Seattle with an undermount sink, flat-panel cabinets, white cabinets, quartz countertops, stainless steel appliances and an island
 Ram Construction, Inc./Ram Design-Build
Mekenzie Loli
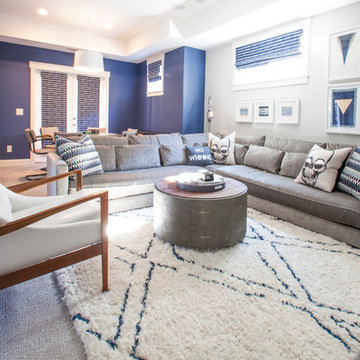
Example of a transitional open concept carpeted and gray floor living room design in Charlotte with blue walls
Example of a transitional open concept carpeted and gray floor living room design in Charlotte with blue walls
 Wittmann Building Corp
Sargent Photography

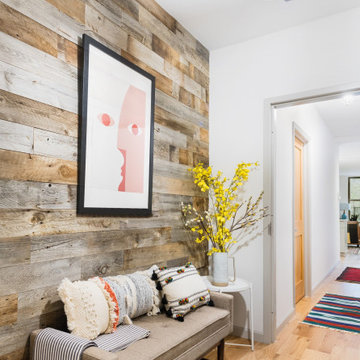
Tuscan dark wood floor and brown floor hallway photo in Miami with white walls
Tuscan dark wood floor and brown floor hallway photo in Miami with white walls
Find the right local pro for your project
 Ashley Renfree Real Estate
Living West Realty
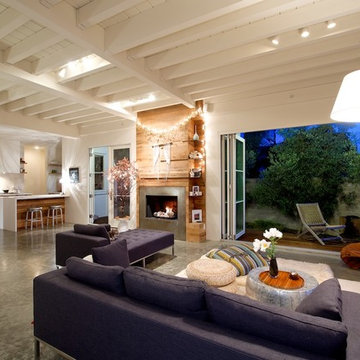
Living room - coastal formal and open concept concrete floor living room idea in San Diego with beige walls and a standard fireplace
Living room - coastal formal and open concept concrete floor living room idea in San Diego with beige walls and a standard fireplace

 Hodgson Design Associates
Inspiration for a mid-sized contemporary l-shaped dark wood floor and brown floor open concept kitchen remodel in Vancouver with an undermount sink, flat-panel cabinets, medium tone wood cabinets, black backsplash, an island, solid surface countertops, stone slab backsplash and stainless steel appliances


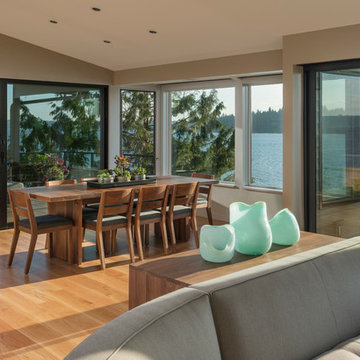
 Hughes Studio
Aaron Leitz
Inspiration for a contemporary medium tone wood floor dining room remodel in Seattle with beige walls
Inspiration for a contemporary medium tone wood floor dining room remodel in Seattle with beige walls

Sponsored
Columbus, OH

Hope Restoration & General Contracting
Columbus Design-Build, Kitchen & Bath Remodeling, Historic Renovations
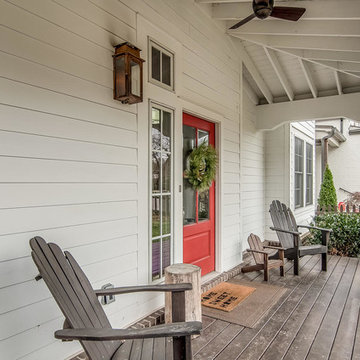

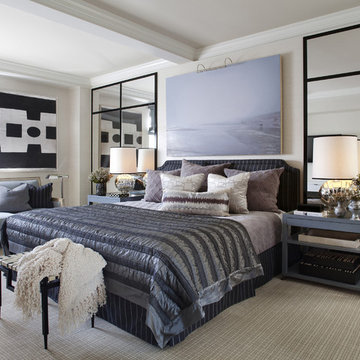
 Willey Design LLC
Bedroom - transitional carpeted and beige floor bedroom idea in New York with beige walls
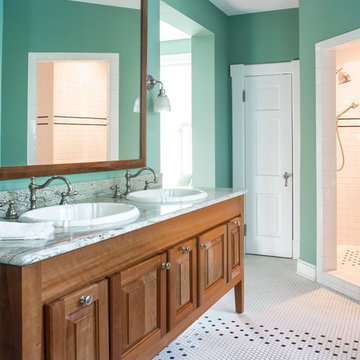
 England Street Construction
Tony Giammarino
Elegant mosaic tile floor corner shower photo in Richmond with a drop-in sink and green walls
Elegant mosaic tile floor corner shower photo in Richmond with a drop-in sink and green walls


 Arch Studio, Inc.
Architecture & Interior Design By Arch Studio, Inc.
Photography by Eric Rorer
Open concept kitchen - small cottage l-shaped light wood floor and beige floor open concept kitchen idea in San Francisco with an undermount sink, shaker cabinets, white cabinets, quartz countertops, blue backsplash, ceramic backsplash, stainless steel appliances, an island and white countertops
Open concept kitchen - small cottage l-shaped light wood floor and beige floor open concept kitchen idea in San Francisco with an undermount sink, shaker cabinets, white cabinets, quartz countertops, blue backsplash, ceramic backsplash, stainless steel appliances, an island and white countertops
Sponsored
Columbus, OH
Hope Restoration & General Contracting
Columbus Design-Build, Kitchen & Bath Remodeling, Historic Renovations

 Material Design Build
We built the kitchen cabinets out of dark blue laminated birch plywood, with sealed, exposed edges.
Inspiration for a large industrial l-shaped light wood floor and beige floor open concept kitchen remodel in New York with a double-bowl sink, flat-panel cabinets, blue cabinets, stainless steel countertops, gray backsplash, mosaic tile backsplash, stainless steel appliances, an island and gray countertops
Inspiration for a large industrial l-shaped light wood floor and beige floor open concept kitchen remodel in New York with a double-bowl sink, flat-panel cabinets, blue cabinets, stainless steel countertops, gray backsplash, mosaic tile backsplash, stainless steel appliances, an island and gray countertops

 Deborah Leamann
Tom Grimes
Example of a large classic white exterior home design in New York with a shingle roof
Example of a large classic white exterior home design in New York with a shingle roof
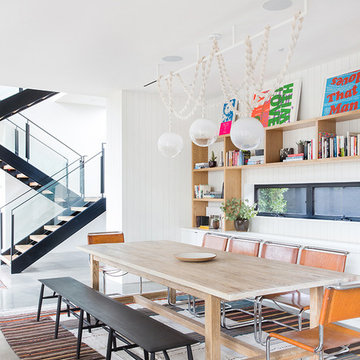
 Peter Vincent Architects
Tessa Neustadt & Amber Interiors
Example of a trendy dining room design in Los Angeles with white walls
Example of a trendy dining room design in Los Angeles with white walls

 User
UserPhoto by Boor Bridges Architecture
Example of a transitional rooftop rooftop deck design in San Francisco with no cover
Example of a transitional rooftop rooftop deck design in San Francisco with no cover


 INS Contractors

Powder room - transitional black tile powder room idea in New York with black walls, a wall-mount sink and multicolored countertops
64