
Search results for "Average size" in Home Design Ideas

 Domus Constructors, LLC.
“Compelling.” That’s how one of our judges characterized this stair, which manages to embody both reassuring solidity and airy weightlessness. Architect Mahdad Saniee specified beefy maple treads—each laminated from two boards, to resist twisting and cupping—and supported them at the wall with hidden steel hangers. “We wanted to make them look like they are floating,” he says, “so they sit away from the wall by about half an inch.” The stainless steel rods that seem to pierce the treads’ opposite ends are, in fact, joined by threaded couplings hidden within the thickness of the wood. The result is an assembly whose stiffness underfoot defies expectation, Saniee says. “It feels very solid, much more solid than average stairs.” With the rods working in tension from above and compression below, “it’s very hard for those pieces of wood to move.”
The interplay of wood and steel makes abstract reference to a Steinway concert grand, Saniee notes. “It’s taking elements of a piano and playing with them.” A gently curved soffit in the ceiling reinforces the visual rhyme. The jury admired the effect but was equally impressed with the technical acumen required to achieve it. “The rhythm established by the vertical rods sets up a rigorous discipline that works with the intricacies of stair dimensions,” observed one judge. “That’s really hard to do.”
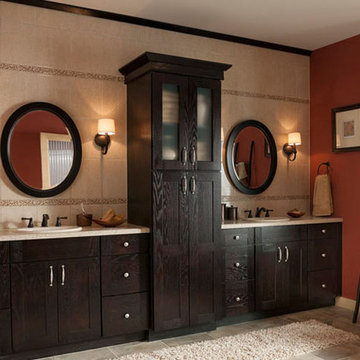
 Lowe's of Silverdale, WA
Cabinetry Shown in Mission-Oak with Espresso Finish.
Estimated Price Range $7,300 - $8,800 for an average size kitchen, cabinets only with this style and finish.
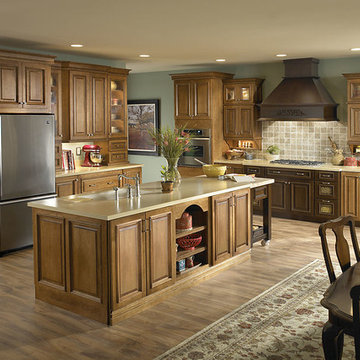 Lowe's of Silverdale, WA
Cabinetry Shown in Thornberry Cherry with Harvest Bronze Ebony Glaze Finish. Wood Hood and cooktop area Shown in Thornberry Cherry with Ginger Snap Finish. Estimated Price Range $13,200 - $16,500 for an average size kitchen, cabinets only with this style and finish.
Find the right local pro for your project

 Tradition Outdoor Living
In Katy, Texas, Tradition Outdoor Living designed an outdoor living space, transforming the average backyard into a Texas Ranch-style retreat.
Entering this outdoor addition, the scene boasts Texan Ranch with custom made cedar Barn-style doors creatively encasing the recessed TV above the fireplace. Maintaining the appeal of the doors, the fireplace cedar mantel is adorned with accent rustic hardware. The 60” electric fireplace, remote controlled with LED lights, flickers warm colors for a serene evening on the patio. An extended hearth continues along the perimeter of living room, creating bench seating for all.
This combination of Rustic Taloka stack stone, from the fireplace and columns, and the polished Verano stone, capping the hearth and columns, perfectly pairs together enhancing the feel of this outdoor living room. The cedar-trimmed coffered beams in the tongue and groove ceiling and the wood planked stamped concrete make this space even more unique!
In the large Outdoor Kitchen, beautifully polished New Venetian Gold granite countertops allow the chef plenty of space for serving food and chatting with guests at the bar. The stainless steel appliances sparkle in the evening while the custom, color-changing LED lighting glows underneath the kitchen granite.
In the cooler months, this outdoor space is wired for electric radiant heat. And if anyone is up for a night of camping at the ranch, this outdoor living space is ready and complete with an outdoor bathroom addition!
Photo Credit: Jennifer Sue Photography

 City Homes, LLC
Elongated white subway tiles are used in the floor-to-ceiling backsplash for a simple, casual look.
Playful vibrant cabinets in Benjamin Moore Bunker Hill Green create a cheerful atmosphere around wood features and marble countertops. A T-shape kitchen island and dining table are combined with Carerra marble and oak countertops. Backless bistro Serena & Lily Riviera Backless Stools are placed at the eat-in island table set under an ivory tiered Made Goods Patricia Chandelier. Stainless steel upgrades include a fridge framed by green cabinets, under counter wine cooler and stove under steel hood. A white corner focuses on a wet bar with floating shelves flanking a window over a set of under counter beverage fridge and wine coolers. Wire brushed oak floors open up the kitchen design in a warm and modern way creating a beautiful design.

 SISSON DUPONT & CARDER INC
Kurtis Miller Photography, kmpics.com
Rough Sawn cabinets with a double glazing process contrast the frosted glass cabinet doors and nickel hardware. Gives a whole different take on a log home kitchen. Modernizing without drifting to far from its rustic base.
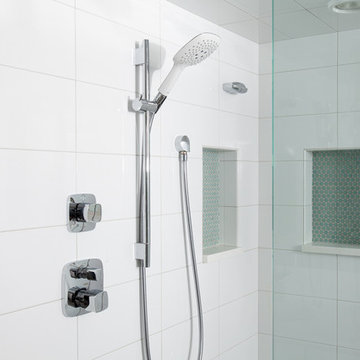
 Fraley and Company
A lower than ideal ceiling height and an average to taller than average couple was our biggest design challenge in this (and many) basement remodels. We installed a handheld Hansgrohe shower, along with a rain shower recessed into the ceiling to maximize space in this glass-walled shower.

Sponsored
Plain City, OH

Kuhns Contracting, Inc.
Central Ohio's Trusted Home Remodeler Specializing in Kitchens & Baths

 Kimberly Demmy Design
Suzanna Scott Photography
Inspiration for a mid-sized scandinavian master white tile light wood floor powder room remodel in Los Angeles with furniture-like cabinets, black cabinets, a one-piece toilet, white walls, an undermount sink, quartz countertops and black countertops
Inspiration for a mid-sized scandinavian master white tile light wood floor powder room remodel in Los Angeles with furniture-like cabinets, black cabinets, a one-piece toilet, white walls, an undermount sink, quartz countertops and black countertops
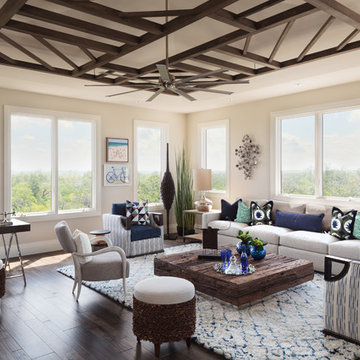
 Collins DuPont Design Group
Photography - Lori Hamilton
Designer - Alina Dolan
Transitional dark wood floor family room photo in Miami with beige walls
Transitional dark wood floor family room photo in Miami with beige walls
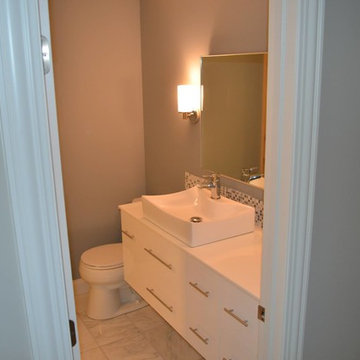
 Struction Contracting LLC
Small to average sized shared bathroom.
Inspiration for a modern 3/4 multicolored tile and mosaic tile marble floor alcove shower remodel in Minneapolis with flat-panel cabinets, white cabinets, blue walls, a vessel sink and quartz countertops
Inspiration for a modern 3/4 multicolored tile and mosaic tile marble floor alcove shower remodel in Minneapolis with flat-panel cabinets, white cabinets, blue walls, a vessel sink and quartz countertops
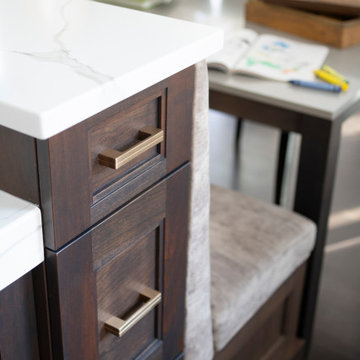
 Revival House
With the banquette for the children to comfortably do their afternoon homework, additional island seating and enhanced function throughout, our designer Claire completely transformed this space.
Photography: Scott Amundson Photography

 Eldorado Stone
Stone: Rustic Ledge - Sequoia
Eldorado’s Rustic Ledge is a textured and layered full-scale ledge stone with long dimensional stones. Split along parallel planes, the stones possess distinctive textural foliation and pronounced rock cleavage. The stone sizes range from 1″ to 4.5″ in height and 6″ to 20″ in length with an average of 3″ by 15″.
Get a Sample of Rustic Ledge: http://www.eldoradostone.com/products/rustic-ledge/
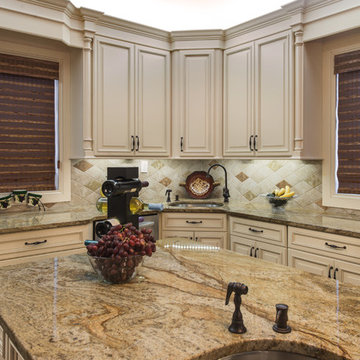
 Tri State Kitchens
Impressive beautifully designed kitchen, makes this an inviting place for family to spend time together. Big two-level island fills the space of the U-Shape while providing seating for small easy-to-serve meals. Not to exceed customers budget, we used great quality imported cabinets to balance out the average cost of this kitchen's size.

Sponsored
Fredericksburg, OH

High Point Cabinets
Columbus' Experienced Custom Cabinet Builder | 4x Best of Houzz Winner

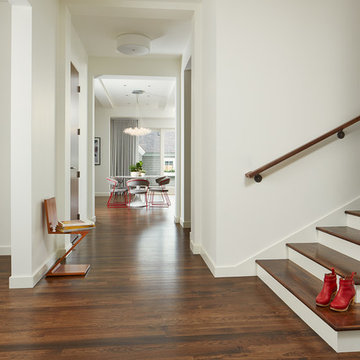
 Charlie & Co. Design, Ltd
Design: Charlie & Co. Design | Builder: John Kraemer & Sons | Interiors & Photo Styling: Lucy Interior Design | Susan Gilmore Photography
Example of a trendy medium tone wood floor entry hall design in Minneapolis with white walls
Example of a trendy medium tone wood floor entry hall design in Minneapolis with white walls
 User
UserFine Focus Photography
Inspiration for a cottage beige floor kitchen remodel in Austin with an undermount sink, shaker cabinets, gray cabinets, white backsplash, subway tile backsplash, stainless steel appliances, an island and white countertops
Inspiration for a cottage beige floor kitchen remodel in Austin with an undermount sink, shaker cabinets, gray cabinets, white backsplash, subway tile backsplash, stainless steel appliances, an island and white countertops
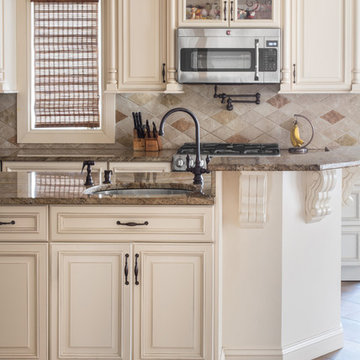 Tri State Kitchens
Impressive beautifully designed kitchen, makes this an inviting place for family to spend time together. Big two-level island fills the space of the U-Shape while providing seating for small easy-to-serve meals. Not to exceed customers budget, we used great quality imported cabinets to balance out the average cost of this kitchen's size.


 Sonts 1995
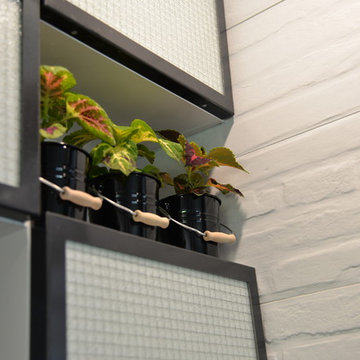
Inspiration for a mid-sized industrial l-shaped painted wood floor home design remodel in Canberra - Queanbeyan with a drop-in sink, flat-panel cabinets, white cabinets, stainless steel countertops, white backsplash, ceramic backsplash, black appliances and an island
 Engler Landscape & Garden Design, Inc.
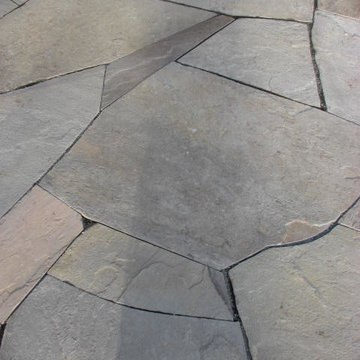
Dry-laid flagstone patio, featuring combination of PA bluestone and western mountain flagstone. Irregular flagstone was cut to minimize joint size (average 1/4" width) to prevent client's dogs from tracking debris.
J. Engler

10