
Search results for "Average size" in Home Design Ideas
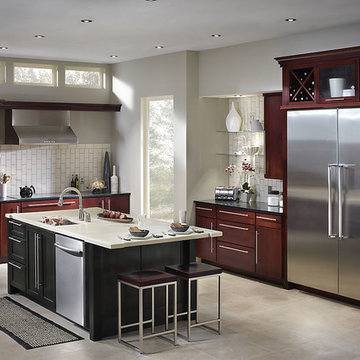
 Lowe's of Silverdale, WA
Wall and Base Cabinetry Shown in Capistrano Cherry with Vineyard Finish. Island Shown in Harper Maple with Onyx Finish.
Estimated Price Range $11,200 - $14,000 for an average size kitchen, cabinets only with this style and finish.
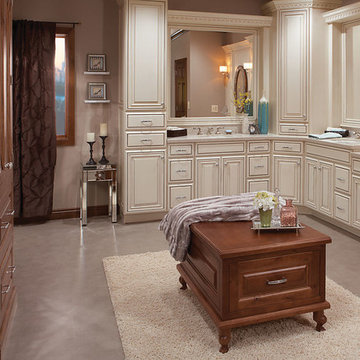 Lowe's of Silverdale, WA
Light Cabinetry Shown in Savanna Maple with Morel Vintage Finish.
Estimated Price Range $12,000 - $15,000 for an average size kitchen, cabinets only with this style and finish.

 Fall Creek Farm & Nursery, Inc.
Photos courtesy of BrazelBerries
Raspberry Shortcake - one of the Brazelberries
Find the right local pro for your project
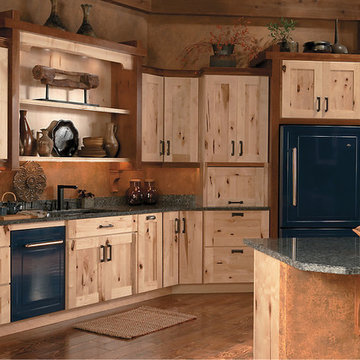 Lowe's of Silverdale, WA
Cabinetry Shown in Holbrook Rustic Maple with Natural Finish. Trim Accents Shown in Maple Chestnut Finish.
Estimated Price Range $10,500 - $.13,100 for an average size kitchen, cabinets only with this style and finish.
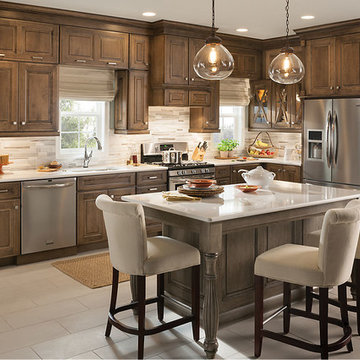 Lowe's of Silverdale, WA
Wall and Base Cabinetry Shown in Durham Maple with Premium Eagle Rock Sable Glaze Finish. Island Shown in Durham Cherry with Premium Apaloosa Finish.
Estimated Price Range $11,700 - $14,600 for an average size kitchen, cabinets only with this style and finish.

 UTA Creative Studio
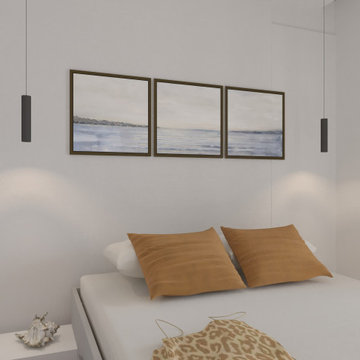
The penthouse is sized as an average 2-bedroom apartment, but because of the view and its position, the assignment was to make it look big, luxurious but not pretentious. Earthy, warm colours and natural materials and finishes made it possible.


 Trim Tech Designs
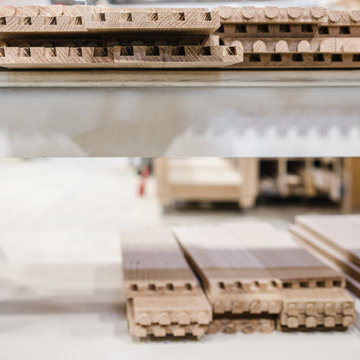
How much wood is used in an average kitchen remodel??
For an average sized kitchen of about 200 square feet, it takes approximately 400 board feet of lumber and 40 sheets of plywood to make all the cabinetry. That’s over 2,000 lbs (a metric ton) of wood!
 Lowe's of Silverdale, WA
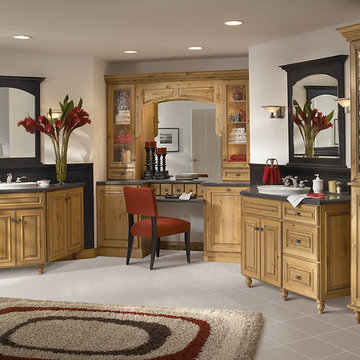
Cabinetry Shown in Marietta Knotty Alder with Natural Burnt Sienna Glaze. Mirrors Shown with Carriage Black Classic Finish. Estimated Price Range $12,600 - $15,700 for an average size kitchen, cabinets only with this style and finish.

 Revival House
The homeowners were not afraid to mix finishes! You see this in the combination of the hardware finish, stainless appliances, faucet and pot filler, and light fixtures.
Photography: Scott Amundson Photography

 Le jardinet
Autumn fern, Dryopteris erythrosora
Le jardinet
Design ideas for a traditional landscaping in Seattle.
Design ideas for a traditional landscaping in Seattle.


 Deck Remodelers.com
This project required a unique design to fit within the building envelope of this property while maximizing living space on and under this unusually high deck. This curved deck answered the challenge while creating a one of a kind space, connecting the second story indoor area to relaxed seating convenient to the kitchen and the lower living area to a completely protected space under the deck. The rounded design and detailed trim work add character to every perspective. Illuminated for evening entertainment the party continues after dark. A grand staircase descends to the paver patio area below. The landing at the base of the staircase adds scale while smoothing flow whether heading to the swings or to the patio. At the far end of the patio a fire feature flanked by two arched benches provides for a reflective moment or relaxed conversation amid the warm ambiance of the fire. Substructure is ACQ pine with all Zmax hardware on 12” & 16” X 42’’ deep footings. Average live load exceeds 80# per sq ft. Framing lumber is blacked out for better aesthetics.

Sponsored
Plain City, OH

Kuhns Contracting, Inc.
Central Ohio's Trusted Home Remodeler Specializing in Kitchens & Baths
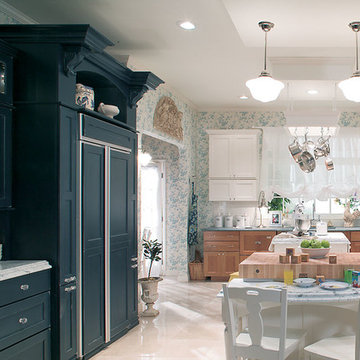 Lowe's of Silverdale, WA
Cabinetry Shown in Boardwalk Maple with Premium Carriage Black Heirloom, Maple Divinity and Cherry Wheat Finishes.
Estimated Price Range $11,500 - $14,400 for an average size kitchen, cabinets only with this style and finish.
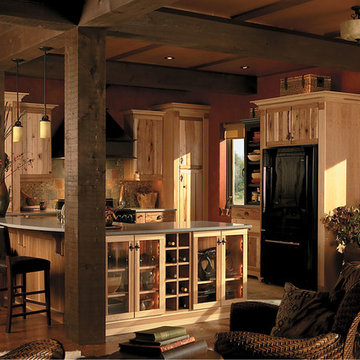 Lowe's of Silverdale, WA
Cabinetry Shown in Tahoe Hickory with Natural Finish. Wood Hood Shown in Cherry with Carriage Black Heirloom Finish. Estimated Price Range $9,800 - $12,200 for an average size kitchen, cabinets only with this style and finish.
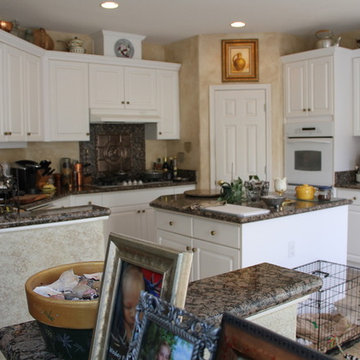
 DreamMaker Bath & Kitchen Bay Area
Before picture shows a nice kitchen, but simple, average and lifeless. The homeowner was ready for a transformation in style, quality of materials and something timeless that they would never again have to remodel. The dark countertops do not compliment the gold faux wall painting.
J Hettinger Interiors, Dorene Gomez
 SISSON DUPONT & CARDER INC
Kurtis Miller Photography, kmpics.com
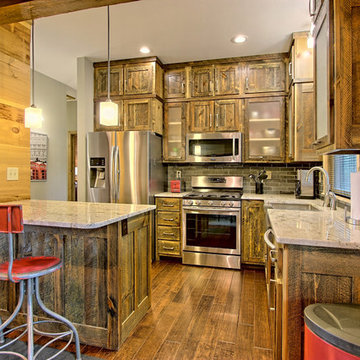
Rough Sawn cabinets with a double glazing process contrast the frosted glass cabinet doors and nickel hardware. Gives a whole different take on a log home kitchen. Modernizing without drifting to far from its rustic base.

Sponsored
Columbus, OH

Trish Takacs Design
Award Winning & Highly Skilled Kitchen & Bath Designer in Columbus

 Alden Miller Interiors
davidduncanlivingston.com
Large elegant medium tone wood floor enclosed dining room photo in San Francisco with orange walls and no fireplace
Large elegant medium tone wood floor enclosed dining room photo in San Francisco with orange walls and no fireplace
 SISSON DUPONT & CARDER INC
Kurtis Miller Photography, kmpics.com

Rustic bathroom, small double sink option, lots of storage.
Inspiration for a small rustic porcelain tile and multicolored floor freestanding bathtub remodel with raised-panel cabinets, distressed cabinets, a two-piece toilet, gray walls, a drop-in sink and laminate countertops
Inspiration for a small rustic porcelain tile and multicolored floor freestanding bathtub remodel with raised-panel cabinets, distressed cabinets, a two-piece toilet, gray walls, a drop-in sink and laminate countertops

 ZeroEnergy Design
Lincoln Farmhouse
LEED-H Platinum, Net-Positive Energy
OVERVIEW. This LEED Platinum certified modern farmhouse ties into the cultural landscape of Lincoln, Massachusetts - a town known for its rich history, farming traditions, conservation efforts, and visionary architecture. The goal was to design and build a new single family home on 1.8 acres that respects the neighborhood’s agrarian roots, produces more energy than it consumes, and provides the family with flexible spaces to live-play-work-entertain. The resulting 2,800 SF home is proof that families do not need to compromise on style, space or comfort in a highly energy-efficient and healthy home.
CONNECTION TO NATURE. The attached garage is ubiquitous in new construction in New England’s cold climate. This home’s barn-inspired garage is intentionally detached from the main dwelling. A covered walkway connects the two structures, creating an intentional connection with the outdoors between auto and home.
FUNCTIONAL FLEXIBILITY. With a modest footprint, each space must serve a specific use, but also be flexible for atypical scenarios. The Mudroom serves everyday use for the couple and their children, but is also easy to tidy up to receive guests, eliminating the need for two entries found in most homes. A workspace is conveniently located off the mudroom; it looks out on to the back yard to supervise the children and can be closed off with a sliding door when not in use. The Away Room opens up to the Living Room for everyday use; it can be closed off with its oversized pocket door for secondary use as a guest bedroom with en suite bath.
NET POSITIVE ENERGY. The all-electric home consumes 70% less energy than a code-built house, and with measured energy data produces 48% more energy annually than it consumes, making it a 'net positive' home. Thick walls and roofs lack thermal bridging, windows are high performance, triple-glazed, and a continuous air barrier yields minimal leakage (0.27ACH50) making the home among the tightest in the US. Systems include an air source heat pump, an energy recovery ventilator, and a 13.1kW photovoltaic system to offset consumption and support future electric cars.
ACTUAL PERFORMANCE. -6.3 kBtu/sf/yr Energy Use Intensity (Actual monitored project data reported for the firm’s 2016 AIA 2030 Commitment. Average single family home is 52.0 kBtu/sf/yr.)
o 10,900 kwh total consumption (8.5 kbtu/ft2 EUI)
o 16,200 kwh total production
o 5,300 kwh net surplus, equivalent to 15,000-25,000 electric car miles per year. 48% net positive.
WATER EFFICIENCY. Plumbing fixtures and water closets consume a mere 60% of the federal standard, while high efficiency appliances such as the dishwasher and clothes washer also reduce consumption rates.
FOOD PRODUCTION. After clearing all invasive species, apple, pear, peach and cherry trees were planted. Future plans include blueberry, raspberry and strawberry bushes, along with raised beds for vegetable gardening. The house also offers a below ground root cellar, built outside the home's thermal envelope, to gain the passive benefit of long term energy-free food storage.
RESILIENCY. The home's ability to weather unforeseen challenges is predictable - it will fare well. The super-insulated envelope means during a winter storm with power outage, heat loss will be slow - taking days to drop to 60 degrees even with no heat source. During normal conditions, reduced energy consumption plus energy production means shelter from the burden of utility costs. Surplus production can power electric cars & appliances. The home exceeds snow & wind structural requirements, plus far surpasses standard construction for long term durability planning.
ARCHITECT: ZeroEnergy Design http://zeroenergy.com/lincoln-farmhouse
CONTRACTOR: Thoughtforms http://thoughtforms-corp.com/
PHOTOGRAPHER: Chuck Choi http://www.chuckchoi.com/
9