
Search results for "Average size" in Home Design Ideas

 Revival House
Our wonderfully talented kitchen and bath designer Claire, who created this project transformation.
Photography: Scott Amundson Photography
Example of a large transitional l-shaped medium tone wood floor, brown floor and wood ceiling eat-in kitchen design in Minneapolis with an island, a triple-bowl sink, recessed-panel cabinets, white cabinets, quartz countertops, gray backsplash, marble backsplash, stainless steel appliances and white countertops
Example of a large transitional l-shaped medium tone wood floor, brown floor and wood ceiling eat-in kitchen design in Minneapolis with an island, a triple-bowl sink, recessed-panel cabinets, white cabinets, quartz countertops, gray backsplash, marble backsplash, stainless steel appliances and white countertops

 HIGHLAND HOMES
Add a comfy chair for reading and relaxing, in even an average sized bedroom. Highland Homes' Remington II model home in Davenport, Florida.
Bedroom - mid-sized master carpeted bedroom idea in Tampa with yellow walls
Bedroom - mid-sized master carpeted bedroom idea in Tampa with yellow walls
 Silverado Building Materials
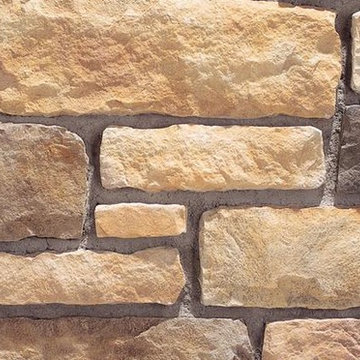
Castillo Limestone
Limestone is a tailored stone that conveys a traditional formality. It is a hand-dressed, chisel-cut textured stone roughhewn into a rectangular ashlar profile. This stone is medium in scale and ranges from 2" to 8" in height and 4" to 17" in length, and has an average stone size of 6" by 12". The distinctive color blends of Eldorado Limestone are versatile palettes ranging from lighter soft creams and golden umbers to light coffee, sienna rusts, and more deep moss greens.
Find the right local pro for your project

 Jay Sifford
Wind sculpture by Lyman Whitaker. Photo by Jay Sifford.
Photo of an eclectic landscaping in Charlotte.
Photo of an eclectic landscaping in Charlotte.


 Victoria Renovations
Basement - small farmhouse look-out dark wood floor and brown floor basement idea in Atlanta with white walls and no fireplace

Sponsored
Columbus, OH

Hope Restoration & General Contracting
Columbus Design-Build, Kitchen & Bath Remodeling, Historic Renovations


 Proven Winners
Spice Ball™ in landscape
This is an example of an eclectic partial sun landscaping in Chicago.
This is an example of an eclectic partial sun landscaping in Chicago.
 Jay Sifford
Acer palmatum (Japanese Maple) 'Kagiri Nishiki'. Photo by Jay Sifford.
Eclectic home design photo in Charlotte
Eclectic home design photo in Charlotte

 Spire North
Tucked away in the backwoods of Torch Lake, this home marries “rustic” with the sleek elegance of modern. The combination of wood, stone and metal textures embrace the charm of a classic farmhouse. Although this is not your average farmhouse. The home is outfitted with a high performing system that seamlessly works with the design and architecture.
The tall ceilings and windows allow ample natural light into the main room. Spire Integrated Systems installed Lutron QS Wireless motorized shades paired with Hartmann & Forbes windowcovers to offer privacy and block harsh light. The custom 18′ windowcover’s woven natural fabric complements the organic esthetics of the room. The shades are artfully concealed in the millwork when not in use.
Spire installed B&W in-ceiling speakers and Sonance invisible in-wall speakers to deliver ambient music that emanates throughout the space with no visual footprint. Spire also installed a Sonance Landscape Audio System so the homeowner can enjoy music outside.
Each system is easily controlled using Savant. Spire personalized the settings to the homeowner’s preference making controlling the home efficient and convenient.

 Tri State Kitchens
Impressive beautifully designed kitchen, makes this an inviting place for family to spend time together. Big two-level island fills the space of the U-Shape while providing seating for small easy-to-serve meals.
Not to exceed customers budget, we used great quality imported cabinets to balance out the average cost of this kitchen's size.

 Truitt and White Window and Door Showroom
This 264 square foot prefab home was packaged and brought to the client’s property as just 64 flatpacked components, and assembled from start to finish in six weeks.
AVAVA believes that beautiful design and a commitment to sustainability can work together with the efficiency of prefab to deliver the highest quality housing that the average citizen can afford. This project is intended as a future retirement retreat for a professional couple currently living in San Francisco. It was permitted as a residential secondary dwelling unit according to the planning code in the city of Livermore.
Named Britespace, our prefab models feature a 12’x16’ window wall, and a 14’ ceiling that fills the home with natural light. The interior can be fitted with a full kitchen or simple counter and wetbar, and a full or half bath – or left open for office or guest bedroom use. The Britespace is available in 264, 352, and 480 square foot sizes, and comes in a limited number of design options for interior and exterior finishes.
AVAVA Systems is a full-service prefab flatpack home provider specializing in Accessory Dwelling Unit (ADU) products, and delivering projects from planning and permitting through construction.

Sponsored
Columbus, OH

Trish Takacs Design
Award Winning & Highly Skilled Kitchen & Bath Designer in Columbus

 Toledo Geller
Example of a mid-sized transitional open concept and formal light wood floor and brown floor living room design in New York with brown walls, no fireplace and no tv

 User
UserThis is a horizontal channel tufted headboard with wings shown assembled in the clients bedroom. The size shown is a king, and the height is average at about 60" tall. For more ideas on headboard design, please visit website or check me out on Instagram #ampupholstery
The bed was commissioned by a local Toronto decorator.


 Ginkgo Leaf Studio
Grasses planted behind the stone seat wall help to reinforce the curved design of the wall.
Westhauser Photography
Design ideas for a mid-sized southwestern backyard concrete paver landscaping in Milwaukee with a fire pit.
Design ideas for a mid-sized southwestern backyard concrete paver landscaping in Milwaukee with a fire pit.



 Ameco Solar Inc
With the wide range of housing options in Long Beach, solar energy systems vary greatly in size. Our average solar electric installation is about 6 kW, but we have found that on a per square foot basis, families in Naples and Belmont Heights use less electricity because of lower cooling costs. However, with larger homes, these families can see much larger bills. Solar electric systems should be designed around your usage and your home. There is no one size fits all, but we’ll take the time to find the right sized system for you needs.


 Ashleigh Weatherill Interior Design
Meagan Larsen
Example of a classic formal and enclosed medium tone wood floor and brown floor living room design in Phoenix with beige walls, a standard fireplace and a stone fireplace
Example of a classic formal and enclosed medium tone wood floor and brown floor living room design in Phoenix with beige walls, a standard fireplace and a stone fireplace
13