
Search results for "Average" in Home Design Ideas

 O'Hanlon Kitchen & Bath
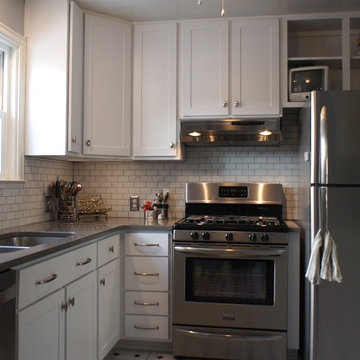
Trudy U. can't believe how much she saved refacing her existing cabinetry instead of replacing. Not only is refacing more affordable, it is eco friendly and looks beautiful.
 Tradition Outdoor Living

In Katy, Texas, Tradition Outdoor Living designed an outdoor living space, transforming the average backyard into a Texas Ranch-style retreat.
Entering this outdoor addition, the scene boasts Texan Ranch with custom made cedar Barn-style doors creatively encasing the recessed TV above the fireplace. Maintaining the appeal of the doors, the fireplace cedar mantel is adorned with accent rustic hardware. The 60” electric fireplace, remote controlled with LED lights, flickers warm colors for a serene evening on the patio. An extended hearth continues along the perimeter of living room, creating bench seating for all.
This combination of Rustic Taloka stack stone, from the fireplace and columns, and the polished Verano stone, capping the hearth and columns, perfectly pairs together enhancing the feel of this outdoor living room. The cedar-trimmed coffered beams in the tongue and groove ceiling and the wood planked stamped concrete make this space even more unique!
In the large Outdoor Kitchen, beautifully polished New Venetian Gold granite countertops allow the chef plenty of space for serving food and chatting with guests at the bar. The stainless steel appliances sparkle in the evening while the custom, color-changing LED lighting glows underneath the kitchen granite.
In the cooler months, this outdoor space is wired for electric radiant heat. And if anyone is up for a night of camping at the ranch, this outdoor living space is ready and complete with an outdoor bathroom addition!
Find the right local pro for your project

 Lightology
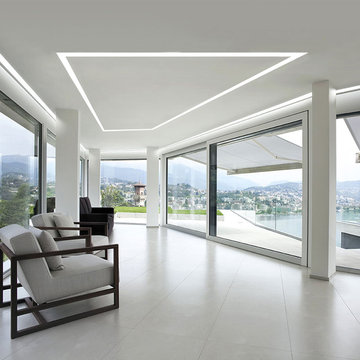
TruLine 1.6 5W 24VDC Plaster-In LED System creates a clean line of glare free general illumination within drywall. The linear LED system features a shallow .6 inch deep plaster in aluminum extrusion no thicker than drywall that houses two 2.5 watt rows of high CRI commercial grade white LED Soft Strip. Its 1.6 inch wide diffuser lens projects a clean line of light without LED dots. System mounts directly to studs without joist modification. TruLine is sold in 1 foot increments up to 40 feet at 5 watts per foot, 85+ CRI, in 2700K Very Warm White or 3000K Warm White color temperature, delivering 243 lumens per foot. 50,000 hour average lamp life. TruLine extrusion may be field cut. LED Soft Strip may be cut every 2.4 inches. TruLine runs in a straight line. The LED strip bends along the LED plane, allowing runs to continue from a wall onto a ceiling. Intersecting runs on the samewall require two separate TruLine systems. System includes TruLine 1.6 channels, end caps, LED Soft Strip, TL1.6 special junction box (quantity 2) and all mounting hardware. Power supply options include a Class 2 24 volt 0-10 96 or 192 watt dimmable with a Lightolier Sunrise ZP600FAM120; Leviton IP710-DL; Lutron Radio Ra2 with Grafik Eye, RRD-10ND and GRX-TVI; Grafik Eye QS with Grafik Eye, QSGRJ-XP and GRX-TVI; Diva with Grafik Eye, DVTV and PP20; Nova T with Grafik Eye, NTFTV-WH and PP20, sold separately. Indoor applications only. Fixture includes a 5 year warranty. Made in USA.
 Tammara Stroud Design
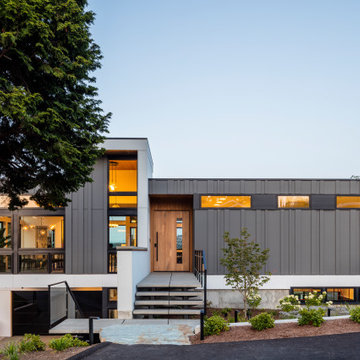
Inspiration for a large modern gray two-story mixed siding exterior home remodel in Seattle
 Le jardinet
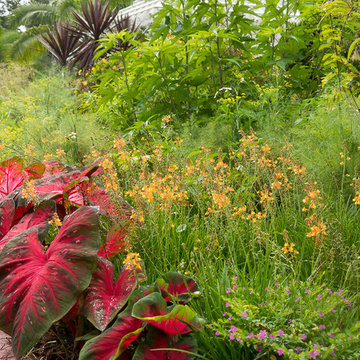
Drought tolerant, humidity tolerant tropical border
Le jardinet
Inspiration for a landscaping in Orlando.
Inspiration for a landscaping in Orlando.

 David Thorne Landscape Architect

Elements of a working farm are woven through the landscape design, including vegetable beds and a trellis supporting edible grapes.
Photography by Marion Brenner
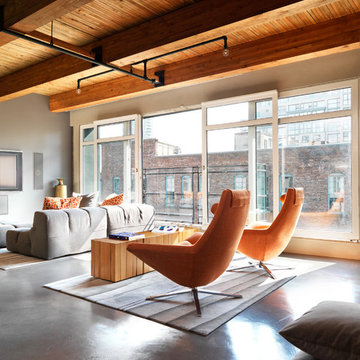
 Falken Reynolds Interiors
Photo by: Martin Tessler
A bachelor pad Bruce Wayne would approve of, this 1,000 square-foot Yaletown property belonging to a successful inventor-entrepreneur was to be soiree central for the 2010 Vancouver Olympics. A concept juxtaposing rawness with sophistication was agreed on, morphing what was an average two bedroom in its previous life to a loft with concrete floors and brick walls revealed and complemented with gloss, walnut, chrome and Corian. All the manly bells and whistle are built-in too, including Control4 smart home automation, custom beer trough and acoustical features to prevent party noise from reaching the neighbours.

 ZeroEnergy Design
Lincoln Farmhouse
LEED-H Platinum, Net-Positive Energy
OVERVIEW. This LEED Platinum certified modern farmhouse ties into the cultural landscape of Lincoln, Massachusetts - a town known for its rich history, farming traditions, conservation efforts, and visionary architecture. The goal was to design and build a new single family home on 1.8 acres that respects the neighborhood’s agrarian roots, produces more energy than it consumes, and provides the family with flexible spaces to live-play-work-entertain. The resulting 2,800 SF home is proof that families do not need to compromise on style, space or comfort in a highly energy-efficient and healthy home.
CONNECTION TO NATURE. The attached garage is ubiquitous in new construction in New England’s cold climate. This home’s barn-inspired garage is intentionally detached from the main dwelling. A covered walkway connects the two structures, creating an intentional connection with the outdoors between auto and home.
FUNCTIONAL FLEXIBILITY. With a modest footprint, each space must serve a specific use, but also be flexible for atypical scenarios. The Mudroom serves everyday use for the couple and their children, but is also easy to tidy up to receive guests, eliminating the need for two entries found in most homes. A workspace is conveniently located off the mudroom; it looks out on to the back yard to supervise the children and can be closed off with a sliding door when not in use. The Away Room opens up to the Living Room for everyday use; it can be closed off with its oversized pocket door for secondary use as a guest bedroom with en suite bath.
NET POSITIVE ENERGY. The all-electric home consumes 70% less energy than a code-built house, and with measured energy data produces 48% more energy annually than it consumes, making it a 'net positive' home. Thick walls and roofs lack thermal bridging, windows are high performance, triple-glazed, and a continuous air barrier yields minimal leakage (0.27ACH50) making the home among the tightest in the US. Systems include an air source heat pump, an energy recovery ventilator, and a 13.1kW photovoltaic system to offset consumption and support future electric cars.
ACTUAL PERFORMANCE. -6.3 kBtu/sf/yr Energy Use Intensity (Actual monitored project data reported for the firm’s 2016 AIA 2030 Commitment. Average single family home is 52.0 kBtu/sf/yr.)
o 10,900 kwh total consumption (8.5 kbtu/ft2 EUI)
o 16,200 kwh total production
o 5,300 kwh net surplus, equivalent to 15,000-25,000 electric car miles per year. 48% net positive.
WATER EFFICIENCY. Plumbing fixtures and water closets consume a mere 60% of the federal standard, while high efficiency appliances such as the dishwasher and clothes washer also reduce consumption rates.
FOOD PRODUCTION. After clearing all invasive species, apple, pear, peach and cherry trees were planted. Future plans include blueberry, raspberry and strawberry bushes, along with raised beds for vegetable gardening. The house also offers a below ground root cellar, built outside the home's thermal envelope, to gain the passive benefit of long term energy-free food storage.
RESILIENCY. The home's ability to weather unforeseen challenges is predictable - it will fare well. The super-insulated envelope means during a winter storm with power outage, heat loss will be slow - taking days to drop to 60 degrees even with no heat source. During normal conditions, reduced energy consumption plus energy production means shelter from the burden of utility costs. Surplus production can power electric cars & appliances. The home exceeds snow & wind structural requirements, plus far surpasses standard construction for long term durability planning.
ARCHITECT: ZeroEnergy Design http://zeroenergy.com/lincoln-farmhouse
CONTRACTOR: Thoughtforms http://thoughtforms-corp.com/
PHOTOGRAPHER: Chuck Choi http://www.chuckchoi.com/

 Axtell Construction
Mid-sized arts and crafts l-shaped medium tone wood floor eat-in kitchen photo in Other with a farmhouse sink, shaker cabinets, medium tone wood cabinets, soapstone countertops, white backsplash, subway tile backsplash, stainless steel appliances and an island
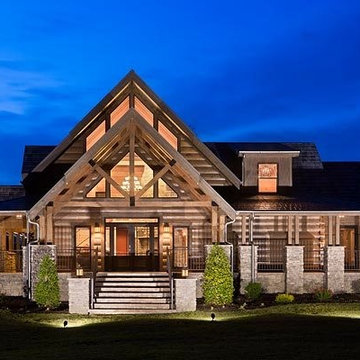
 LogHomesByJack.com
Hand crafted, big logs about 14 inches wide on average.
Rustic exterior home idea in Other
Rustic exterior home idea in Other

 Denise Quade Design
Open cubbies were placed near the back door in this mudroom / laundry room. The vertical storage is shoe storage and the horizontal storage is great space for baskets and dog storage. A metal sheet pan from a local hardware store was framed for displaying artwork. The bench top is stained to hide wear and tear. The coat hook rail was a DIY project the homeowner did to add a bit of whimsy to the space.
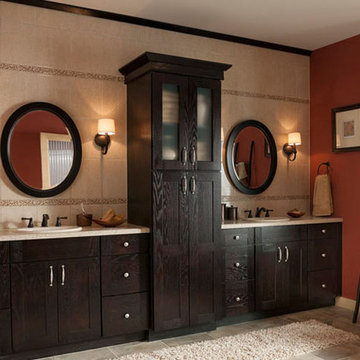
 Lowe's of Silverdale, WA
Cabinetry Shown in Mission-Oak with Espresso Finish.
Estimated Price Range $7,300 - $8,800 for an average size kitchen, cabinets only with this style and finish.

 aamodt / plumb architects
Beautiful textures and grain appears can be achieved with shou sugi.
Minimalist black wood house exterior photo in Austin
Minimalist black wood house exterior photo in Austin
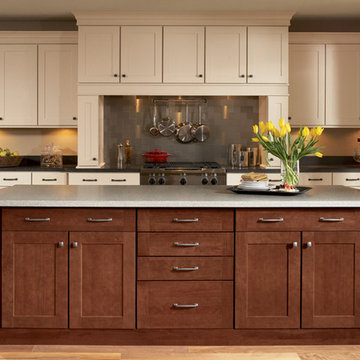 Lowe's of Silverdale, WA
Wall and Base Cabinetry Shown in Mission-Maple with Premium Cream Glazed Finish. Island Shown in Mission-Maple Cognac Finish.
Estimated Price Range $8,600 - $10,300 for an average size kitchen, cabinets only with this style and finish.
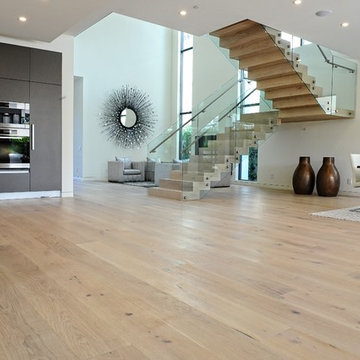
 ADM Flooring
ADM Flooring Design
SUNSET, Engineered Hardwood
European Oak.
Give your home a traditional look with our wide plank flooring. Measuring 2Ft. to 7Ft. in length. (Averaging 7Ft.) Our hardwood floors have a UV oil finish, a wire brushed texture and a unique white wash process.
All for an affordable price.
SOLD ONLY BY THE BOX.
Check out our website for our whole hardwood floor collection.

 Patrick Ahearn Architect
Greg Premru
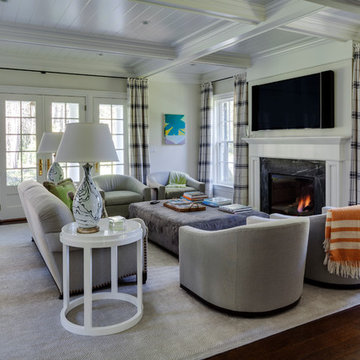
Inspiration for a large timeless open concept dark wood floor living room remodel in Boston with white walls, a standard fireplace, a stone fireplace and a wall-mounted tv
Inspiration for a large timeless open concept dark wood floor living room remodel in Boston with white walls, a standard fireplace, a stone fireplace and a wall-mounted tv
48