
Search results for "Average" in Home Design Ideas

 Millennium Design
This custom deck was designed to take advantage of existing terracing that provided a structural base for the new deck. It was also designed to incorporate the existing concrete stair case through the middle. The request was that over the longer than average length of the deck, it not seem too large and flat. Multiple levels were introduced to accomplish this, along with an extended, cantilevered section that takes advantage of the views over the terraced property.


 The Contractor Guy
Modern, marble, black and white, black toilet, modern toilet, niche, contrast, bathroom remodel
Freestanding bathtub - mid-sized modern master black and white tile and marble tile marble floor and black floor freestanding bathtub idea in Los Angeles with white cabinets, a one-piece toilet, white walls, a drop-in sink, marble countertops, a hinged shower door and a built-in vanity
Freestanding bathtub - mid-sized modern master black and white tile and marble tile marble floor and black floor freestanding bathtub idea in Los Angeles with white cabinets, a one-piece toilet, white walls, a drop-in sink, marble countertops, a hinged shower door and a built-in vanity
Find the right local pro for your project


 Geneva Cabinet
 Company, LLC. Lake Geneva, Not your average Man Cave - This is the hands-free control center for the Kohler Numi intelligent toilet complete with Bluetooth for you iPod or iPhone

 Cloud Hunter
Cream ruffled duvet cover with ivory rosette trim. As whimsically fun as it’s name, the Carousel duvet cover is not your average neutral duvet cover. It shines bright like a diamond! This richly luminous cream and ivory duvet cover is adorned with soft vertical ivory ruffles with a hint of shimmery opalescence. The intricate textures of champagne hues are framed with large ivory rosettes. It truly is the treasure box of bedding. Coordinating Carousel pillow shams sold separately.
Support USA made products with Cloud Hunter, handmade in California with high end materials and a passion for quality. We’re a fashion minded home decor company who believes your bed should be as well dressed as you! Please view our unique bedding collections at www.cloudhunterco.com or contact us for our custom decor needs- we work with every style.
-Twin duvet cover 68" x 88"
-Queen duvet cover 90” x 90”
-King and custom sizes available
-Dry cleaning recommended
-Zipper closure
-Coordinating shams and decor pillows sold separately
-Made in the USA
MADE WITH LOVE IN C A L I F O R N I A

 Garden State Groundskeeping, Inc.
A mixture of different materials... Croatian limestone, Indiana limestone and artificial grass (which was picked to match the average color of the surrounding lawn) all built atop a permeable drainage system.
 Yorking Hardwood Flooring Factory
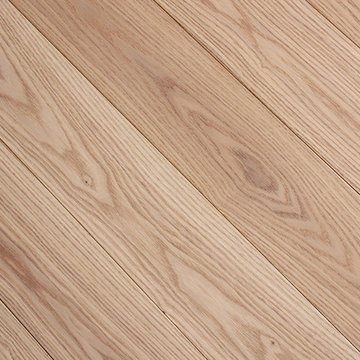
Suitable for average domestic use and some light commercial projects becuase of ash is of a medium strength
Ash hardwood flooring are widly used for sports equipment due to its moderate bending strength and shock absorbance .
The ash flooring mix with pop elements never fade -small dark stripes, the visual effect is very harmoious.
Pometia appearance and high stability with it's charm,wear widely used for flooring.

 Decorator's Corner
Lauren Kelley
Small trendy powder room photo in Toronto with raised-panel cabinets, white cabinets, an undermount sink, granite countertops and gray countertops
Small trendy powder room photo in Toronto with raised-panel cabinets, white cabinets, an undermount sink, granite countertops and gray countertops
 Millennium Design
This custom deck was designed to take advantage of existing terracing that provided a structural base for the new deck. It was also designed to incorporate the existing concrete stair case through the middle. The request was that over the longer than average length of the deck, it not seem too large and flat. Multiple levels were introduced to accomplish this, along with an extended, cantilevered section that takes advantage of the views over the terraced property.

 Skagit Gardens
Maestro Hellebore/ Helleborus x ballardiae Gold Collection® Maestro
Creamy white flowers with dusty rose reverse. Compact, with deep green leaves, lighter veins and red stems.
Skagit Gardens
 Standard Water Control Systems
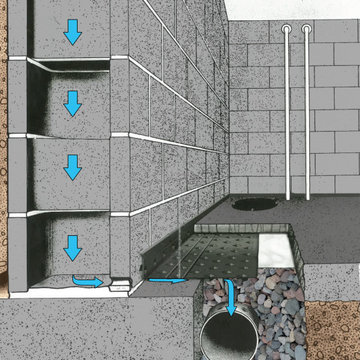
This was a big job! 170 feet of drain tile, egress windows and sub slab ventilation. No job is too big or too small. When we install drain tile we exhaust air out of the basement and run Hepa filters to reduce dust for the homeowner and our employees. Out top 10 most tenured employees have been wiith us an average of 24 years!

 GreenDreams Sustainable Solutions, Inc.
This property was very "average" looking before we arrived & the homeowner agreed that the grass ( & other ordinary landscape plants) needed to go. We created a high density edible/beneficial system that will offer the freshest fruits & vegetables possible, all while shading the ground & keeping it cool & moist. The bees & butterflies will be happy to call this home.

 Beasley & Henley Interior Design
The Fitzgerald is a $60 million mid-rise apartment project with 300 units in eight stories and ground-floor retail near its entrance along Kennedy Boulevard. Apartment rent is expected to average just under $2,000 a month. The Beasley & Henley Interior Design team is creating the interiors based on an Art Deco-inspired theme.
“For this gorgeous project we are creating fresh interior details, with furnishings that are comfortably hip and elegant, and an atmosphere that is energetic and fun, “

 Missouri Botanical Garden
Courtesy Missouri Botanical Garden PlantFinder
Phegopteris decursive-pinnata / beech fern

 Bonaventura Architect
Hulya Kolabas
Large elegant living room photo in New York with gray walls, a standard fireplace, a stone fireplace and a media wall
Large elegant living room photo in New York with gray walls, a standard fireplace, a stone fireplace and a media wall

 Peter Q Brown Innovative Design
The decision to go small is about her personal values, committing to a lifestyle, and living within her means. The move to design small is a subjective decision that weighs in on a number of factors that can’t possibly be summed up in one statement, but the obvious benefits jump to the front...easier to maintain, less cleaning, less expensive, less debt, less environmental impact, less temptation to accumulate. Her design requirements were simple, small footprint less than 1000 sq. ft., garage below the living area, and take advantage of the amazing view. It’s smaller than the average house, but designed in a way that it won’t feel like a shoebox. My client thought long and hard about downsizing her home and her lifestyle, and she couldn’t be happier

 Dory Azar Architect Inc.
Designed to be a relative to their “cool, red, carriage house” [which is yet to be built], this building is a contemporary take on a traditional building typology. The design of the project could be considered shy or introverted, as its dark and subdued elevation faces the busy highway, while the bright and tall elevation reaches out to their acres of property. The stepped window heights are designed specifically for the spaces within, while the shed roof and site orientation are primed for future solar panel installation.
The VERY pleased owners tell us it has gotten some very interesting feedback. “Lots of people love it and lots of people hate it. And we wouldn’t have it any other way.”
Photography by: Devon Pastorius
www.devonpastorius.com

 CUSTOM CRAFT - Design Build Remodel
This double drawer dishwasher by Fisher & Paykel offers energy efficiency and convenience. Each drawer operates separately, and uses just 2 gallons of water on average per load.

 Naikoon Contracting Ltd
-Energy Star certified
-Built Green Platinum
-EnerGuide 78GJ/year
-Green roof
-Tramway from the top of the lot to the waterfront
-48″ Drain water heat recovery
-95% AFUE Gas Boiler
-Venmar X24 HRV 75% Efficiency
-Low flow plumbing fixtures
-Integrated home automation system
-Average 80% recycled construction waste
Photo Credits: Ema Peter Photography
58