
Search results for "Average" in Home Design Ideas
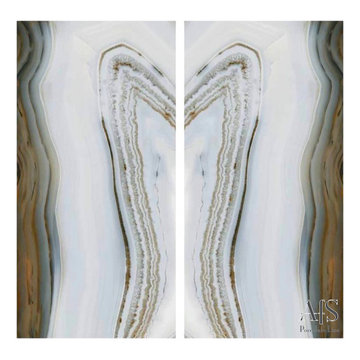
 All for Surfaces
Name: Saturn
Average Size: 126'' x 63'' = 55.11 Sq.ft.
Thickness: 12 mm
Finish: Polished
Origin: Italy
To purchase your porcelain slab, come by our warehouse in Doral and we set up can the fabrication and installation of your project .
Contact us by email to reserve your slab today!
info@afsurfaces.com
or call at 800-764-0848

 Ruth Consoli Design
Closed Bottle Gentian (Gentiana clausa), a late summer blooming native perennial for part to full sun, average to moist soil. Bumble bees make their way inside to capture the pollen.

 The Boutique Real Estate Group
In the hills of La Habra Heights sits this large 4 bedroom, 4 bathroom house with an office that could also be a 5th bedroom. The detached 2 car garage has an attached mother in law unit with a bedroom and bathroom. Sitting on the peak of Pinto Drive you have views in many directions. On a clear day you have views all the way out to Catalina Island. The home has a large master bedroom and master bath with walk-in closet. The land is primarily flat with a large open area that is gently sloping. This home has lots of outdoor sitting spaces for relaxing and enjoying the views. As an added bonus, this property averaged $1000/month in oil royalties for 2012.
Find the right local pro for your project

 New Style Cabinets
Bret Jelinek - Chicago Home Photos
Example of a trendy galley medium tone wood floor and brown floor open concept kitchen design in Chicago with paneled appliances, an island, an undermount sink, recessed-panel cabinets, white cabinets, gray backsplash and white countertops
Example of a trendy galley medium tone wood floor and brown floor open concept kitchen design in Chicago with paneled appliances, an island, an undermount sink, recessed-panel cabinets, white cabinets, gray backsplash and white countertops

 Michelle Berwick Design
DESIGN: MICHELLE BERWICK
PHOTOGRAPHY : SAM STOCK PHOTOGRAPHY
This project was extra fun because the homeowners happen to be super design savy, and are well versed and appreciate hand painted pillows, rich fabrics, modern abstract art, all mixed with a trendy boho vibe. These are not your average homeowners.

 Peter Q Brown Innovative Design
The decision to go small is about her personal values, committing to a lifestyle, and living within her means. The move to design small is a subjective decision that weighs in on a number of factors that can’t possibly be summed up in one statement, but the obvious benefits jump to the front...easier to maintain, less cleaning, less expensive, less debt, less environmental impact, less temptation to accumulate. Her design requirements were simple, small footprint less than 1000 sq. ft., garage below the living area, and take advantage of the amazing view. It’s smaller than the average house, but designed in a way that it won’t feel like a shoebox. My client thought long and hard about downsizing her home and her lifestyle, and she couldn’t be happier

 Hammer & Hand
This whole house remodel, designed by Lynne Parker and built by H&H, turned an average ranch house in Portland’s Council Crest neighborhood into a magazine-worthy designer’s haven (see the August/September 2014 issue of GRAY magazine). H&H reconfigured the master suite, originally two bathrooms and two bedrooms, into one master bedroom, a luxurious master bath, and two walk-in closets. The team also reconfigured the basement area to include two bedrooms, a bathroom, and a laundry room. The remodeled kitchen opens the space up and connects it to the living room.

 Envision Web
Stuart Wade, Envision Virtual Tours
Welcome to an extraordinary land. One where nature's bounty is evident at every turn. Where salt marshes, dunes, antebellum oaks and rivers lie in harmony with five glorious miles of private beach. Our commitment to environmental responsibility guides our vision and lives on in a lifestyle that honors the past and protects the future. Ideally located, Sea Island borders the Atlantic coast of Georgia, and is situated midway between Savannah, GA, and Jacksonville, FL. Mild sunny weather is a mainstay, with temperatures averaging 65–89 degrees.
Sea Island is located on the Atlantic coast of southern Georgia, and is part of the group of islands known as the Golden Isles. Bordered by the Atlantic Ocean on the east and the Black Banks River on the west, Sea Island is easily accessible by bridge.

 Lanning Architecture
This house on the northwest side of Tucson is a real laboratory. It has rammed earth, adobe, and straw bale components all built around a central courtyard. Rainwater is collected from almost 5000 square feet of roof and flows to a 30,000 site-built cistern which provides all water needs (including potable water) for nine months of the year on average. It also has a complete photovoltaic system, gray water system, and solar hot water.

 Alexim Builders
Trendy white tile white floor open shower photo in New York with a one-piece toilet, white walls, white countertops, flat-panel cabinets, white cabinets, an integrated sink and glass countertops
 Ready 2 Remodel
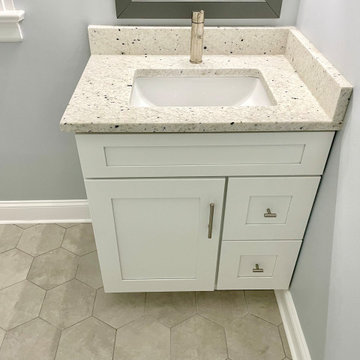
Average Size Bathroom with a Corner Shower. Full frameless glass and A White Vanity which Includes Shaker style doors and a Pitaya Quartz Countertop. Also shown, Kohler Persuade Toilet.
 The Boutique Real Estate Group
In the hills of La Habra Heights sits this large 4 bedroom, 4 bathroom house with an office that could also be a 5th bedroom. The detached 2 car garage has an attached mother in law unit with a bedroom and bathroom. Sitting on the peak of Pinto Drive you have views in many directions. On a clear day you have views all the way out to Catalina Island. The home has a large master bedroom and master bath with walk-in closet. The land is primarily flat with a large open area that is gently sloping. This home has lots of outdoor sitting spaces for relaxing and enjoying the views. As an added bonus, this property averaged $1000/month in oil royalties for 2012.
 The Boutique Real Estate Group
In the hills of La Habra Heights sits this large 4 bedroom, 4 bathroom house with an office that could also be a 5th bedroom. The detached 2 car garage has an attached mother in law unit with a bedroom and bathroom. Sitting on the peak of Pinto Drive you have views in many directions. On a clear day you have views all the way out to Catalina Island. The home has a large master bedroom and master bath with walk-in closet. The land is primarily flat with a large open area that is gently sloping. This home has lots of outdoor sitting spaces for relaxing and enjoying the views. As an added bonus, this property averaged $1000/month in oil royalties for 2012.
 The Boutique Real Estate Group
In the hills of La Habra Heights sits this large 4 bedroom, 4 bathroom house with an office that could also be a 5th bedroom. The detached 2 car garage has an attached mother in law unit with a bedroom and bathroom. Sitting on the peak of Pinto Drive you have views in many directions. On a clear day you have views all the way out to Catalina Island. The home has a large master bedroom and master bath with walk-in closet. The land is primarily flat with a large open area that is gently sloping. This home has lots of outdoor sitting spaces for relaxing and enjoying the views. As an added bonus, this property averaged $1000/month in oil royalties for 2012.
 The Boutique Real Estate Group
In the hills of La Habra Heights sits this large 4 bedroom, 4 bathroom house with an office that could also be a 5th bedroom. The detached 2 car garage has an attached mother in law unit with a bedroom and bathroom. Sitting on the peak of Pinto Drive you have views in many directions. On a clear day you have views all the way out to Catalina Island. The home has a large master bedroom and master bath with walk-in closet. The land is primarily flat with a large open area that is gently sloping. This home has lots of outdoor sitting spaces for relaxing and enjoying the views. As an added bonus, this property averaged $1000/month in oil royalties for 2012.
 The Boutique Real Estate Group
In the hills of La Habra Heights sits this large 4 bedroom, 4 bathroom house with an office that could also be a 5th bedroom. The detached 2 car garage has an attached mother in law unit with a bedroom and bathroom. Sitting on the peak of Pinto Drive you have views in many directions. On a clear day you have views all the way out to Catalina Island. The home has a large master bedroom and master bath with walk-in closet. The land is primarily flat with a large open area that is gently sloping. This home has lots of outdoor sitting spaces for relaxing and enjoying the views. As an added bonus, this property averaged $1000/month in oil royalties for 2012.
 PEH Architects
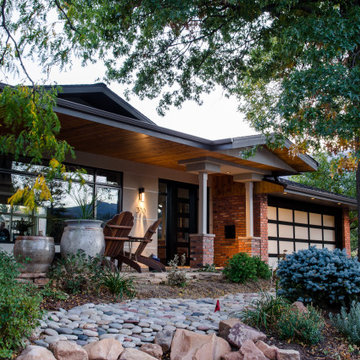
Partial demolition with 165 square foot addition to an existing 2-story house with walk-out lower level. A full gut of all interior finishes with new plan layout including new stair location, while creating new master suite on the main level. A partial demolition of the roof and replacement with new roof framing allowed for larger open floor area while updating the curb appeal with new varied roof forms. Exterior wood siding was replaced with stucco finishes to compliment the existing brick, giving the exterior a modern update without a full refacing of exterior finishes. The project took advantage of the front porch encroachment and setback averaging to maximize indoor and outdoor living space.
 The Boutique Real Estate Group
In the hills of La Habra Heights sits this large 4 bedroom, 4 bathroom house with an office that could also be a 5th bedroom. The detached 2 car garage has an attached mother in law unit with a bedroom and bathroom. Sitting on the peak of Pinto Drive you have views in many directions. On a clear day you have views all the way out to Catalina Island. The home has a large master bedroom and master bath with walk-in closet. The land is primarily flat with a large open area that is gently sloping. This home has lots of outdoor sitting spaces for relaxing and enjoying the views. As an added bonus, this property averaged $1000/month in oil royalties for 2012.

 Primo Granite & Marble
Inspiration for a mid-sized timeless u-shaped dark wood floor enclosed kitchen remodel in Detroit with raised-panel cabinets, medium tone wood cabinets, granite countertops, beige backsplash, porcelain backsplash and an island

 Pella Windows and Doors
Features
- Stronger and more durable than typical vinyl products
- Up to 83% more energy efficient with optional triple-pane glass
- Virtually invisible SmoothSeamTM interior welded corners
- Easy-wash, tilt-in sash feature
*Calculated based on average projected energy savings in a computer simulation using Lawrence Berkeley National Laboratory Resfen 5.0 stndard criteria for a 2,000-square-foot home when comparing a Pella 350 Series vinyl window with InsulShield(R) Advanced Low-E triple-pane glass with argon to a single-pane vinyl window.
79