
Search results for "Average" in Home Design Ideas
 Jason Robert Kidwell
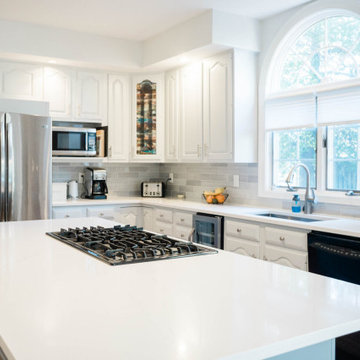
Kitchen Remodeling Project of Explore Kitchens in McLean, Virginia that will totally inspire you. Watch how we explored the whole project and make our client's dream into reality. From country casual style kitchen to something you pinned on Pinterest for inspiration.
 Eldorado Stone
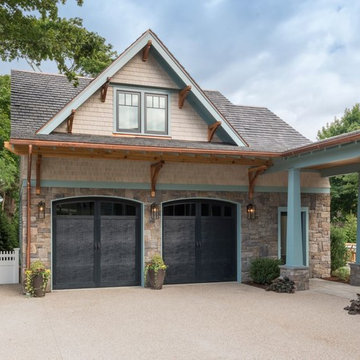
Stone: Limestone - York
Limestone is a tailored stone that conveys a traditional formality. It is a hand-dressed, chiseled textured stone roughhewn into a rectangular ashlar profile. This stone is medium in scale and ranges from 2″ to 8″ in height and 4″ to 17″ in length, and has an average stone size of 6″ by 12″. The distinctive color blends of Eldorado Limestone are versatile palettes ranging from lighter soft creams and golden umbers to light coffee, sienna rusts, and more deep moss greens.
Get a Sample of Limestone:
http://shop.eldoradostone.com/products/limestone

 Spire Integrated Systems Inc.
Tucked away in the backwoods of Torch Lake, this home marries “rustic” with the sleek elegance of modern. The combination of wood, stone and metal textures embrace the charm of a classic farmhouse. Although this is not your average farmhouse. The home is outfitted with a high performing system that seamlessly works with the design and architecture.
The tall ceilings and windows allow ample natural light into the main room. Spire Integrated Systems installed Lutron QS Wireless motorized shades paired with Hartmann & Forbes windowcovers to offer privacy and block harsh light. The custom 18′ windowcover’s woven natural fabric complements the organic esthetics of the room. The shades are artfully concealed in the millwork when not in use.
Spire installed B&W in-ceiling speakers and Sonance invisible in-wall speakers to deliver ambient music that emanates throughout the space with no visual footprint. Spire also installed a Sonance Landscape Audio System so the homeowner can enjoy music outside.
Each system is easily controlled using Savant. Spire personalized the settings to the homeowner’s preference making controlling the home efficient and convenient.
Builder: Widing Custom Homes
Architect: Shoreline Architecture & Design
Designer: Jones-Keena & Co.
Photos by Beth Singer Photographer Inc.
Find the right local pro for your project

 Passages Custom Homes LLC
Shultz Photo Design
Family room - transitional open concept medium tone wood floor family room idea in Minneapolis with gray walls, a standard fireplace and a stone fireplace
Family room - transitional open concept medium tone wood floor family room idea in Minneapolis with gray walls, a standard fireplace and a stone fireplace

 Michelle Berwick Design
DESIGN: MICHELLE BERWICK
PHOTOGRAPHY : SAM STOCK PHOTOGRAPHY
This project was extra fun because the homeowners happen to be super design savy, and are well versed and appreciate hand painted pillows, rich fabrics, modern abstract art, all mixed with a trendy boho vibe. These are not your average homeowners.

 Ready 2 Remodel
An Average size Kitchen with an L-shape Layout including an Island with Over hang. A Glass subway Tile Backsplash with the Raised Tier Granite on the Bay Window. Includes Plenty of Storage with Large Drawers, Rollout Spice Racks and Trash. Full Undermount sink to clean any pot or pan. Cabinet Crown Molding and Range Hood with Custom Fridge Surrounding cabinets. Also, Microwave has a custom cabinet

 Hadrien Dimier Photographie
A fresh, contemporary project from Boston designer Christina Patton. A perfect combination of style and livability for these lucky homeowners to enjoy for years to come. Overall, a very roomy feel for average sized spaces is achieved through the use of a lighter color palette and perfectly proportioned furnishings.
Hadrien Dimier Photographie
Christina Patton Interiors
 Architecture Stones
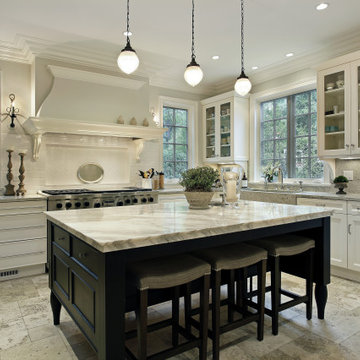
How to clean marble kitchen countertop? Marble is very beautiful and can turn an average kitchen into a masterpiece, but marble stone is very capricious - it stains even if a marble sealer was used properly. Make sure you wipe your kitchen countertops immediately every time after using it. If you are considering natural stone kitchen countertops like quartz countertops or granite countertops along with marble countertops, check out our competitive pricing and large selection of natural stones to choose from at our Architecture Stones shop in Rockville MD. For our customers in the DC Metro Area we make natural stone products on site in our warehouse, and if one wants to buy a natural stone shelf, a custom-made sink, a custom-made table top or order a new fire place mantel, a kitchen backsplash, shower wall slab, natural stone tile or custom-made stone shelves- we will be happy to serve your needs.
 Hadrien Dimier Photographie
A fresh, contemporary project from Boston designer Christina Patton. A perfect combination of style and livability for these lucky homeowners to enjoy for years to come. Overall, a very roomy feel for average sized spaces is achieved through the use of a lighter color palette and perfectly proportioned furnishings.
Hadrien Dimier Photographie
Christina Patton Interiors

 Looking Sharp
What was formerly the second bedroom, is now a dining/gathering area. The bed was raised into its locked position in the fifth-wheel and can always be lowered should the need arise for more sleeping room. In the meantime, having the table and bench seats creates the perfect space to share a meal, play a game, or plan weekend excursions. This room is now an advantage the client has over your average hotel room when it's being used as a rental.
In addition, soft goods like the throw blanket and rug, plants, and also wall art bring a sense of life and color into the space. This is now somewhere a person could comfortably enjoy a cup of coffee in the morning, or plan the next leg of their trip.
 Hardwood Floor Depot
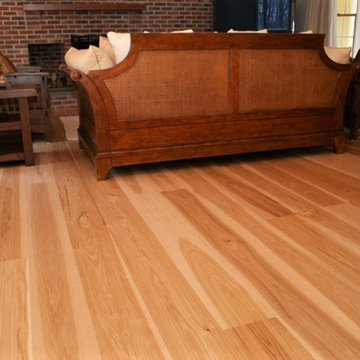
Our standard Select and Better Grade Hickory will have longer lengths in comparison to lower grades. Most flooring comes in 1’-7’ random length bundles. Average lengths will be between 3’-3 ½’ with longer lengths available at request. Select and Better Grade Hickory will have the most uniform appearance of all the grades. However, it still inherently has color variations in heartwood and sapwood being virtually knot or mineral streak free. The flooring will have a four-sided tongue and groove for ease of installation.

 Linda Hatchett for Ethan Allen
we took an average space and gave the client the updated yet traditionally comfortable look that they had wanted. We took contemporary black and white geometric patterns and placed on 2 traditional club chairs. The arch back sofa was covered in a grey, black and white tweed. We anchored the space with a heavy shag rug that would be durable for the kids and still look great - and added pops of yellow for freshness to the window treatments and pillows and florals balanced throughout the space.
 Michelle Berwick Design
DESIGN: MICHELLE BERWICK
PHOTOGRAPHY : SAM STOCK PHOTOGRAPHY
This project was extra fun because the homeowners happen to be super design savy, and are well versed and appreciate hand painted pillows, rich fabrics, modern abstract art, all mixed with a trendy boho vibe. These are not your average homeowners.
 Michelle Berwick Design
DESIGN: MICHELLE BERWICK
PHOTOGRAPHY : SAM STOCK PHOTOGRAPHY
This project was extra fun because the homeowners happen to be super design savy, and are well versed and appreciate hand painted pillows, rich fabrics, modern abstract art, all mixed with a trendy boho vibe. These are not your average homeowners.

 Hull Forest Products - Wide Plank Floors
Custom Red Oak plain sawn stair treads designed to complement the Red Oak rift sawn plank flooring, select grade, all 3.5" planks. Planks run 4-10 feet with a 7+ foot average plank length. Custom sawn to customer specifications by Hull Forest Products. 1-800-928-9602. www.hullforest.com
Photo by Robert Leger.
 Enerzone
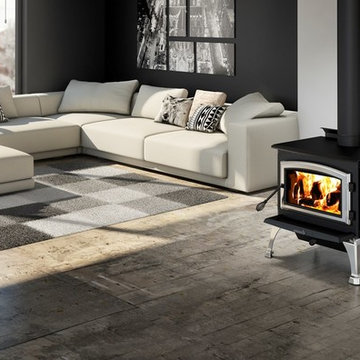
The new Solution 2.3 model produces average particulate emissions of 3.9 g/h and is EPA Washington state approved. It is often the choice of informed consumers who know the secrets of wood heating. Its firebox is 21 inches wide and 16.5 inches deep, so logs can be placed side-to-side or front-to-back.
Like its smaller cousin, Solution 1.8, it has an ingenious door overlay system that allows you to choose between a black or brushed nickel finish. All other options - such as choice of legs or pedestal, variable speed 130 CFM blower and air mate - are also available. Although the firebox is roomy, Solution 2.3 boasts a balanced design that combines a decorative touch with serious heating power.

 Vintage Cellars & Saunas
This homeowner had extensive collections of both high end wines and bourbon. Wine and bourbon require completely different storage solutions, so naturally, two unique and completely separate rooms were created to showcase them both. The homeowners were fantastic in meeting with our team to collaborate on a bourbon room and wine cellar design that worked within their special spaces and budget.
The House itself has a rustic, yet refined and modern farmhouse feel throughout. The modern, elegant, yet vintage style look of the small wine cellar, especially, fit seamlessly with the interior design.
The Bourbon cellar is not cooled, but resides in a shaded interior section within the house as to maintain a constant temperature. Additionally, with close proximity to the Pacific Ocean, sunny Ladera Ranch, a community in Orange County, California never really sees average temperatures above 80 Degrees.
The Bourbon Room showcases a custom wrought iron door, and upon entering features a modular style show cabinet with multiple levels. Custom wine cellar doors, and custom wrought iron doors truly add that special feeling and look to your walk in wine room. A door used for a wine room would be fitted with dual pane glass as to better maintain temperature and humidity within. A room such as this could also double as craft beer storage. Beer storage, requires bottles to stand straight up as to not rust the cap, as well as compress any remaining yeast residues at the bottom of the bottle instead of mixed throughout. Craft beer as a whole has become an incredibly burgeoning industry, especially in places like San Diego, Orange County, Los Angeles, and San Francisco in California, and Portland in Oregon.
The small wine cellar / wine closet / wine room is located right off the kitchen, allowing easy access for social gatherings or just to bring out that special wine with dinner. This small walk in wine cellar incorporates a custom wrought iron door as well, fitted with glass as discussed prior.
The wine room has one solid wall of individual bottle storage, leading into the showcase wall with room for case storage and more individual bottle storage above the countertop and decanting area. The homeowner also shows a rogar wine bottle opener - a rustic, yet timeless contemporary style that's here to stay in wine rooms, wine closets, and large custom wine cellars throughout the US.
Vintage Cellars has built gorgeous custom wine cellars and wine storage rooms across the United States and World for over 25 years. We are your go-to business for anything wine cellar and wine storage related! Whether you're interested in a wine closet, wine racking, custom wine racks, a custom wine cellar door, or a cooling system for your existing space, Vintage Cellars has you covered!
We carry all kinds of wine cellar cooling and refrigeration systems, incuding: Breezaire, CellarCool, WhisperKool, Wine Guardian, CellarPro and Commercial systems.
We also carry many types of Wine Refrigerators, Wine Cabinets, and wine racking types, including La Cache, Marvel, N'Finity, Transtherm, Vinotheque, Vintage Series, Credenza, Walk in wine rooms, Climadiff, Riedel, Fontenay, and VintageView.
Vintage Cellars also does work in many styles, including Contemporary and Modern, Rustic, Farmhouse, Traditional, Craftsman, Industrial, Mediterranean, Mid-Century, Industrial and Eclectic.
Some locations we cover often include: San Diego, Rancho Santa Fe, Corona Del Mar, Del Mar, La Jolla, Newport Beach, Newport Coast, Huntington Beach, Del Mar, Solana Beach, Carlsbad, Orange County, Beverly Hills, Malibu, Pacific Palisades, Santa Monica, Bel Air, Los Angeles, Encinitas, Cardiff, Coronado, Manhattan Beach, Palos Verdes, San Marino, Ladera Heights, Santa Monica, Brentwood, Westwood, Hancock Park, Laguna Beach, Crystal Cove, Laguna Niguel, Torrey Pines, Thousand Oaks, Coto De Caza, Coronado Island, San Francisco, Danville, Walnut Creek, Marin, Tiburon, Hillsborough, Berkeley, Oakland, Napa, Sonoma, Agoura Hills, Hollywood Hills, Laurel Canyon, Sausalito, Mill Valley, San Rafael, Piedmont, Paso Robles, Carmel, Pebble Beach
Contact Vintage Cellars today with any of your Wine Cellar needs!
(800) 876-8789
Vintage Cellars
904 Rancheros Drive
San Marcos, California 92069
(800) 876-8789
 Jason Robert Kidwell
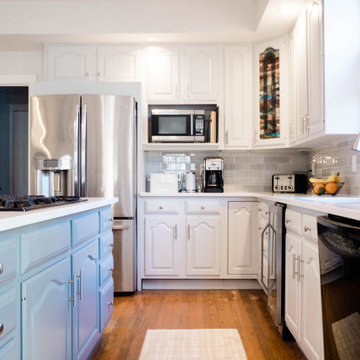
Kitchen Remodeling Project of Explore Kitchens in McLean, Virginia that will totally inspire you. Watch how we explored the whole project and make our client's dream into reality. From country casual style kitchen to something you pinned on Pinterest for inspiration.
 Interior Changes home design & consulting
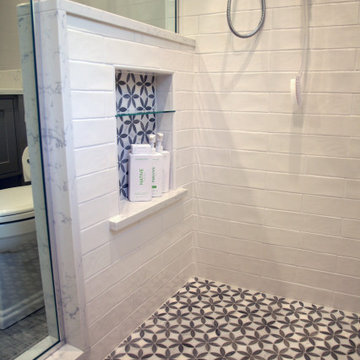
The window in this shower is just enough to let in the light and bring nature in! A little pattern on the shower floor makes this average sized bathroom stand apart. The recessed niche in the pony wall keeps all of the products out of view and still have good access. Bright and inviting would describe this bathroom well.
 Hull Forest Products - Wide Plank Floors
Rift sawn select grade White Oak solid wood flooring, four inches wide and 4-10 feet long, with an average plank length of 7+ feet, custom sawn by Hull Forest Products. www.hullforest.com.
80