
Search results for "Average" in Home Design Ideas
 Ready 2 Remodel
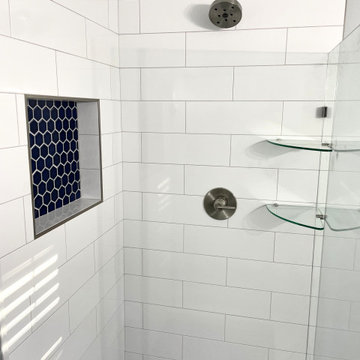
Average Size Bathroom with a Corner Shower. Full frameless glass and A White Vanity which Includes Shaker style doors and a Pitaya Quartz Countertop. Also shown, Kohler Persuade Toilet.
 Ready 2 Remodel
An Average size Kitchen with an L-shape Layout including an Island with Over hang. A Glass subway Tile Backsplash with the Raised Tier Granite on the Bay Window. Includes Plenty of Storage with Large Drawers, Rollout Spice Racks and Trash. Full Undermount sink to clean any pot or pan. Cabinet Crown Molding and Range Hood with Custom Fridge Surrounding cabinets. Also, Microwave has a custom cabinet

 Michelle Berwick Design
DESIGN: MICHELLE BERWICK
PHOTOGRAPHY : SAM STOCK PHOTOGRAPHY
This project was extra fun because the homeowners happen to be super design savy, and are well versed and appreciate hand painted pillows, rich fabrics, modern abstract art, all mixed with a trendy boho vibe. These are not your average homeowners.
Find the right local pro for your project


 Madeli USA
The SoHo Collection is unabashedly contemporary. It draws you in with its clean lines and subtle texture, stunning Italian-style hardware and matching feet. The simple L-shape or more dramatic S-shaped open rectangular feet are available in polished chrome or brushed nickel. The choice is up to you! Designed with a larger than average 24" height for extra storage space, deep drawers complete with full-extension Grasshopper® soft-closing hardware and available in nine sizes, the SoHo Collection offers unmatched functionality. Superior quality is evident in the refined wood construction and polyurethane-protected finish. Choose a rich Walnut or Ash Grey woodgrain finish for a warm contemporary look, or a Glossy White finish to a make a modern statement.
 User
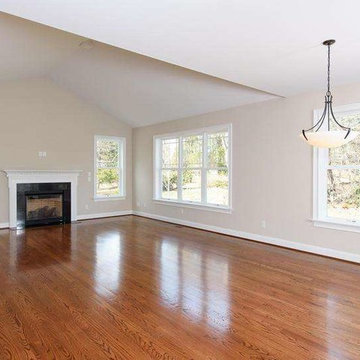
Here are some pre-renovation living room pictures. Having a truly great room with a average look our client wanted to add more dimension and caricature to the room with out over whelming the space. By refinishing the floors with a deeper richer tone and complimenting with a ceiling feature . Your eye is drawn around the room to truly bring out the full potential of the space.

 Jason Robert Kidwell
Kitchen Remodeling Project of Explore Kitchens in McLean, Virginia that will totally inspire you. Watch how we explored the whole project and make our client's dream into reality. From country casual style kitchen to something you pinned on Pinterest for inspiration.
 Michelle Berwick Design
DESIGN: MICHELLE BERWICK
PHOTOGRAPHY : SAM STOCK PHOTOGRAPHY
This project was extra fun because the homeowners happen to be super design savy, and are well versed and appreciate hand painted pillows, rich fabrics, modern abstract art, all mixed with a trendy boho vibe. These are not your average homeowners.
 Michelle Berwick Design
DESIGN: MICHELLE BERWICK
PHOTOGRAPHY : SAM STOCK PHOTOGRAPHY
This project was extra fun because the homeowners happen to be super design savy, and are well versed and appreciate hand painted pillows, rich fabrics, modern abstract art, all mixed with a trendy boho vibe. These are not your average homeowners.
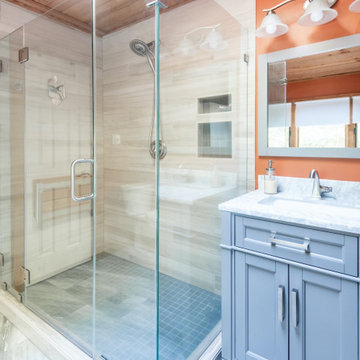
 Nord Construction
We were tasked to make the bathroom feel lighter and more spacious. We preserved some original elements of the bathroom, the ceiling, the owners wanted to keep it as part of their home. We painted the walls this specific color because rainy or not it will make your day brighter. We went with the seamless shower glass to make it feel transparent and not clustered. This bathroom has a feel of a summer vacation home, which the owners were going for.
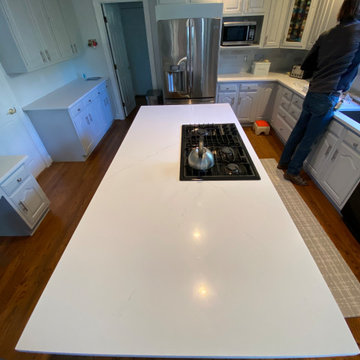 Jason Robert Kidwell
Kitchen Remodeling Project of Explore Kitchens in McLean, Virginia that will totally inspire you. Watch how we explored the whole project and make our client's dream into reality. From country casual style kitchen to something you pinned on Pinterest for inspiration.
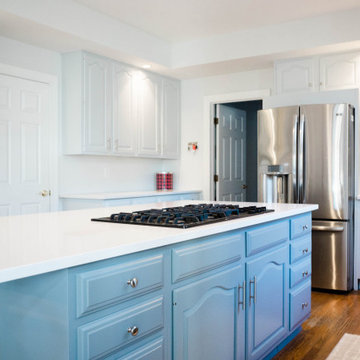 Jason Robert Kidwell
Kitchen Remodeling Project of Explore Kitchens in McLean, Virginia that will totally inspire you. Watch how we explored the whole project and make our client's dream into reality. From country casual style kitchen to something you pinned on Pinterest for inspiration.


 Timberline Patio Covers
Gable style patio cover that is free standing with a full outdoor kitchen, wood burning fireplace, and hot tub. We added in some outdoor heaters from Infratech and a TV to tie it all together. This patio cover has larger than average beams and rafters and it really gives it a beefy look. It's on a stamped concrete patio and the whole project turned out beautifully!

 Hammer & Hand
This whole house remodel, designed by Lynne Parker and built by H&H, turned an average ranch house in Portland’s Council Crest neighborhood into a magazine-worthy designer’s haven (see the August/September 2014 issue of GRAY magazine). H&H reconfigured the master suite, originally two bathrooms and two bedrooms, into one master bedroom, a luxurious master bath, and two walk-in closets. The team also reconfigured the basement area to include two bedrooms, a bathroom, and a laundry room. The remodeled kitchen opens the space up and connects it to the living room.
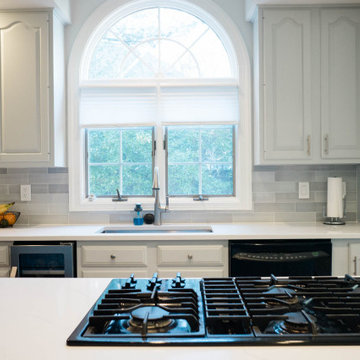 Jason Robert Kidwell
Kitchen Remodeling Project of Explore Kitchens in McLean, Virginia that will totally inspire you. Watch how we explored the whole project and make our client's dream into reality. From country casual style kitchen to something you pinned on Pinterest for inspiration.

 Florida Plumbing Kitchen & Bath Gallery
Featuring straight lines and sophisticated design, the Metro Collection offers Italian-style integrated continuous handles, a larger than average 28" height for extra storage space, deep drawers with full 18”-extension Grasshopper® soft-closing glides and concealed interior drawers. Choose from a rich Walnut or Ash Grey woodgrain or a Glossy White polyurethane-protected finish. Choice of countertops and basins include X-Stone™ Solid Surface, Quartzstone™ and a pristine glass top with ceramic bowls in White or Biscuit. Available with your choice of the simple L-feet or open rectangular S-feet in polished chrome or brushed nickel, the Metro’s sleek, modern lines coupled with its unprecedented storage space are the fullest embodiment of Madeli’s Functional Elegance motto.
 Jason Robert Kidwell
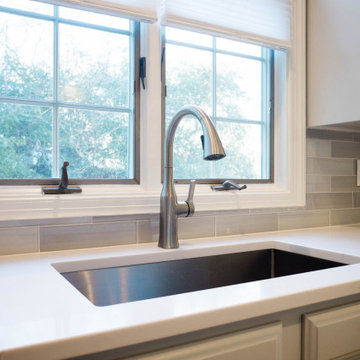
Kitchen Remodeling Project of Explore Kitchens in McLean, Virginia that will totally inspire you. Watch how we explored the whole project and make our client's dream into reality. From country casual style kitchen to something you pinned on Pinterest for inspiration.
 Ready 2 Remodel
An Average size Kitchen with an L-shape Layout including an Island with Over hang. A Glass subway Tile Backsplash with the Raised Tier Granite on the Bay Window. Includes Plenty of Storage with Large Drawers, Rollout Spice Racks and Trash. Full Undermount sink to clean any pot or pan. Cabinet Crown Molding and Range Hood with Custom Fridge Surrounding cabinets. Also, Microwave has a custom cabinet
82