
Search results for "Averaging" in Home Design Ideas
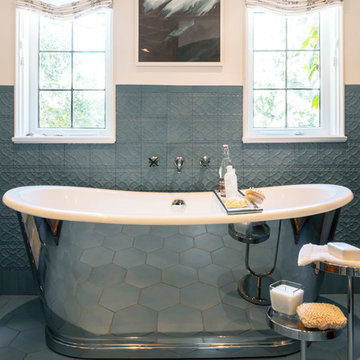
 Carolyn Reyes
Photo: Carolyn Reyes © 2017 Houzz
Master Bath
Design team: Home Front Build
Transitional bathroom photo in Los Angeles
Transitional bathroom photo in Los Angeles
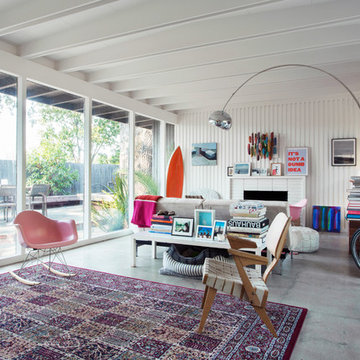


 Jay Sifford
Acer palmatum (Japanese Maple) 'Butterfly'. Photo by Jay Sifford.
Design ideas for an eclectic landscaping in Charlotte.
Design ideas for an eclectic landscaping in Charlotte.
Find the right local pro for your project
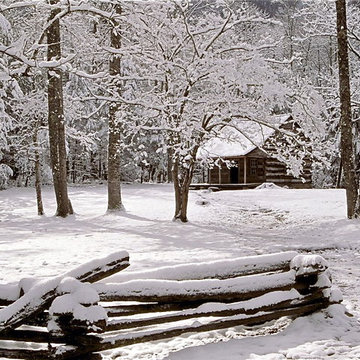


 Hughes Landscaping
Ground view of deck. Outwardly visible structural elements are wrapped in pVC. Photo Credit: Johnna Harrison
Example of a large classic backyard outdoor kitchen deck design in DC Metro with a pergola
Example of a large classic backyard outdoor kitchen deck design in DC Metro with a pergola
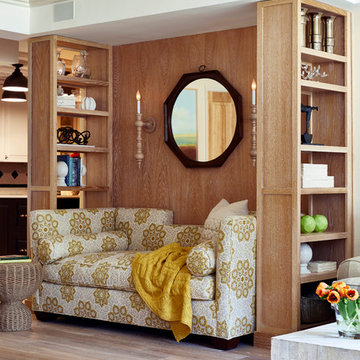
 Toledo Geller
Example of a mid-sized transitional open concept and formal light wood floor and brown floor living room design in New York with brown walls, no fireplace and no tv


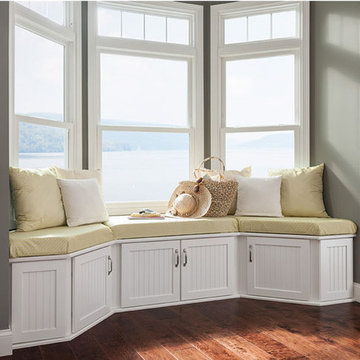
 Lowe's of Silverdale, WA
Cabinetry Shown in Cottage-White Finish.
Estimated Price Range $7,000 - $8,400 for an average size kitchen, cabinets only with this style and finish.
Bedroom - mid-sized coastal master bedroom idea in Seattle
Bedroom - mid-sized coastal master bedroom idea in Seattle
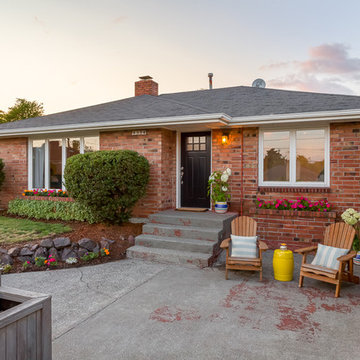
 Cassie Daughtrey Realogics Sotheby's Realty
Cory Holland
Holland Photography
Inspiration for a 1950s one-story brick exterior home remodel in Seattle
Inspiration for a 1950s one-story brick exterior home remodel in Seattle
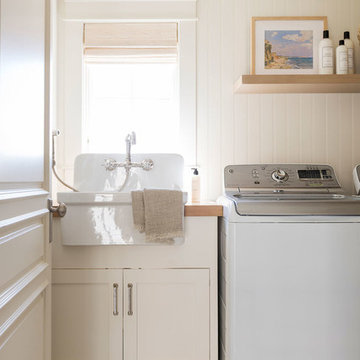
 Studio McGee
Inspiration for a small coastal galley ceramic tile and multicolored floor dedicated laundry room remodel in Salt Lake City


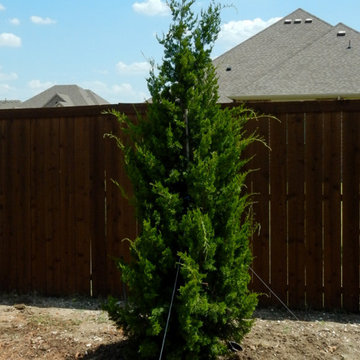



 Miriam Dillon, Barnes Vanze Architects, Inc.
The kitchen aesthetic flows seamlessly into the family room with its cool palette of gray, blue and cream. Backsplash tile by Pratt & Lambert; paint color is Benjamin Moore Horizon; family room paint is Benjamin Moore Grey Owl. Photo by Allen Russ
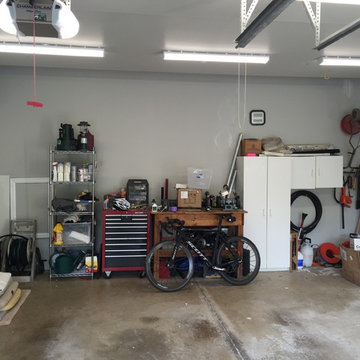
 Tailored Living of Columbus
Before - an average space with piles of stuff and a dingy feel. We can fix this!
Example of a small minimalist attached two-car home design design in Columbus
Example of a small minimalist attached two-car home design design in Columbus

 Innovative Design Build
Our clients need a complete update to their master bathroom. Storage and comfort were the main focus with this remodel. Design elements included built in medicine cabinets, cabinet pullouts and a beautiful teak wood shower floor. Textured tile in the shower gives an added dimension to this luxurious new space.
 Probuild Management, LLC
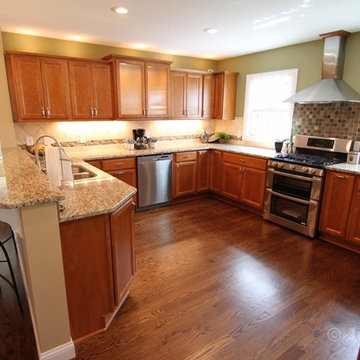
Minneapolis kitchen completely remodeled using average grade finishes with a touch of select finishes.
Inspiration for a mid-sized contemporary dark wood floor kitchen remodel in Minneapolis with an undermount sink, flat-panel cabinets, medium tone wood cabinets, granite countertops, beige backsplash, stone tile backsplash and stainless steel appliances
Inspiration for a mid-sized contemporary dark wood floor kitchen remodel in Minneapolis with an undermount sink, flat-panel cabinets, medium tone wood cabinets, granite countertops, beige backsplash, stone tile backsplash and stainless steel appliances
 User
UserBradley Wheeler, AIA, LEED AP

Small transitional l-shaped dark wood floor eat-in kitchen photo with a double-bowl sink, beaded inset cabinets, white cabinets, laminate countertops, stainless steel appliances, blue walls and an island
Small transitional l-shaped dark wood floor eat-in kitchen photo with a double-bowl sink, beaded inset cabinets, white cabinets, laminate countertops, stainless steel appliances, blue walls and an island


30