
Search results for "Averaging" in Home Design Ideas
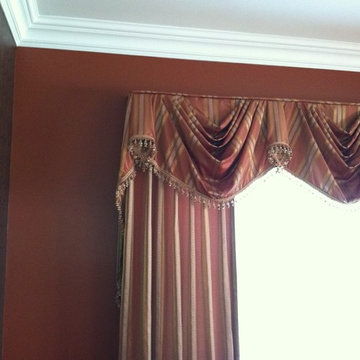
 Boxwood Interiors
This drapery treatment adds a formal look to this dining room. The drapery panels and sheers along with the kingston valance disguise the fact that behind the treatment is two average size double hung windows. A rich color of paint on the walls, a wall of wallpaper and a richly patterened fabric all combine to create a formal air.
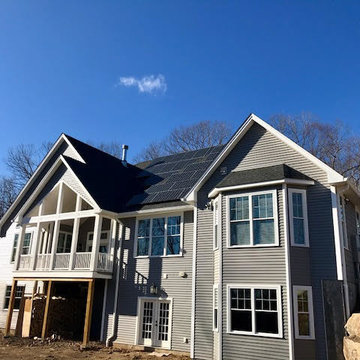
 EcoSmart
Example of a large classic gray two-story wood gable roof design in Bridgeport with a shingle roof
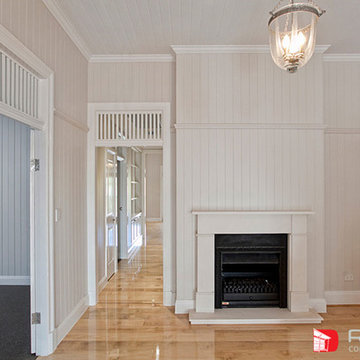
 RYCON Constructions
Existing 3 Bedroom Ashgrove Cottage has had a total transformation by the addition of and extra level containing separate living areas. RYCON engaged Margaret Ward Architects to turn a average renovation layout into warm family Home with dual living areas to suite a growing family. Traditional materials have been used throughout with a modern timeless design to give a contemporary Queenslander feel.
Find the right local pro for your project
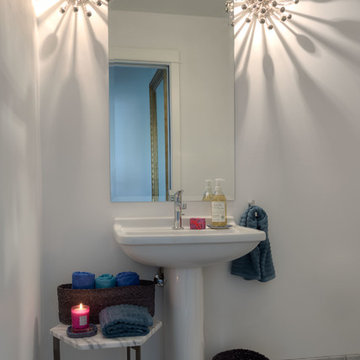
 Hammer & Hand
This whole house remodel, designed by Lynne Parker and built by H&H, turned an average ranch house in Portland’s Council Crest neighborhood into a magazine-worthy designer’s haven (see the August/September 2014 issue of GRAY magazine). H&H reconfigured the master suite, originally two bathrooms and two bedrooms, into one master bedroom, a luxurious master bath, and two walk-in closets. The team also reconfigured the basement area to include two bedrooms, a bathroom, and a laundry room. The remodeled kitchen opens the space up and connects it to the living room.
 Glenn Wallace
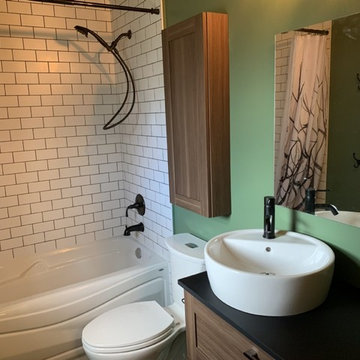
Average size bathroom with a big look. This bathroom was nothing but 2x4's at one point. The bulkhead was removed above the tub area, tiled to the ceiling, new ventilation fan vented up through the roof, new Ikea vanity and sink. All of this had to be completed within 2 weeks before the clients moved in. With the right vendor contacts we made it happen. The clients did a great job in picking all materials, look great.
 Hammer & Hand
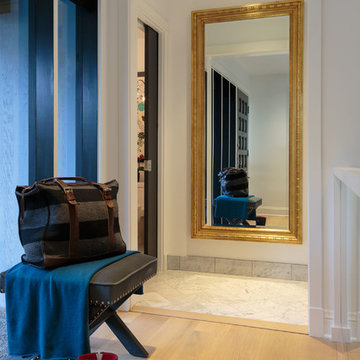
This whole house remodel, designed by Lynne Parker and built by H&H, turned an average ranch house in Portland’s Council Crest neighborhood into a magazine-worthy designer’s haven (see the August/September 2014 issue of GRAY magazine). H&H reconfigured the master suite, originally two bathrooms and two bedrooms, into one master bedroom, a luxurious master bath, and two walk-in closets. The team also reconfigured the basement area to include two bedrooms, a bathroom, and a laundry room. The remodeled kitchen opens the space up and connects it to the living room.
 RYCON Constructions
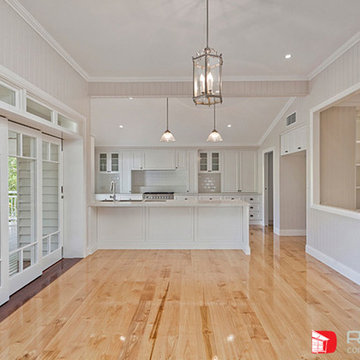
Existing 3 Bedroom Ashgrove Cottage has had a total transformation by the addition of and extra level containing separate living areas. RYCON engaged Margaret Ward Architects to turn a average renovation layout into warm family Home with dual living areas to suite a growing family. Traditional materials have been used throughout with a modern timeless design to give a contemporary Queenslander feel.
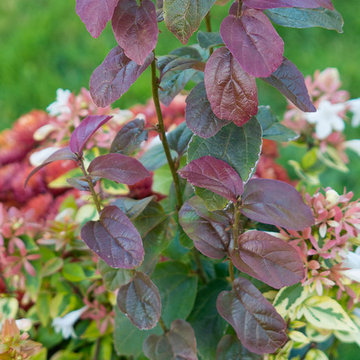

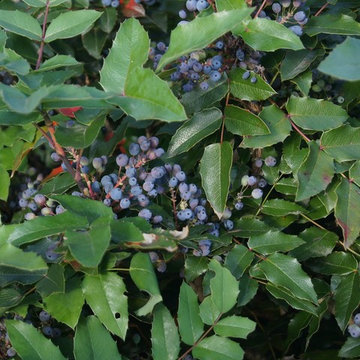
Mahonia aquifolium / Oregon grape
Photo: Tatters, via Flickr, licensed under Creative Commons Attribution-ShareAlike 2.0 Generic
 Timberline Patio Covers
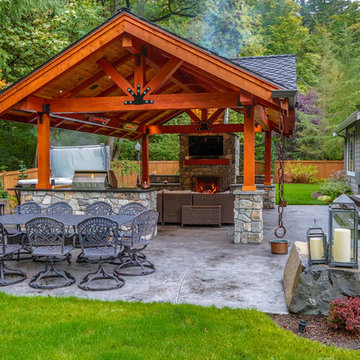
Gable style patio cover that is free standing with a full outdoor kitchen, wood burning fireplace, and hot tub. We added in some outdoor heaters from Infratech and a TV to tie it all together. This patio cover has larger than average beams and rafters and it really gives it a beefy look. It's on a stamped concrete patio and the whole project turned out beautifully!
 Nord Construction

This was a large bathroom remodel, our clients wanted to get rid of the tub and make the space more open yet have a meaning to it. We installed a walk-in shower with two sources of water. The room had to carry a classical breathy feeling to it where you can gather yourself for the day ahead or for you to enjoy your alone time after a hard day.
 RYCON Constructions
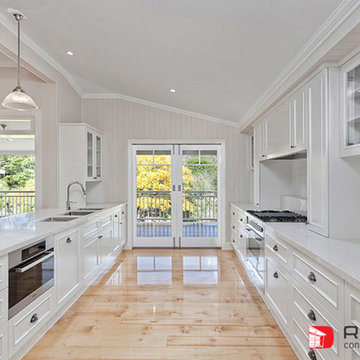
Existing 3 Bedroom Ashgrove Cottage has had a total transformation by the addition of and extra level containing separate living areas. RYCON engaged Margaret Ward Architects to turn a average renovation layout into warm family Home with dual living areas to suite a growing family. Traditional materials have been used throughout with a modern timeless design to give a contemporary Queenslander feel.
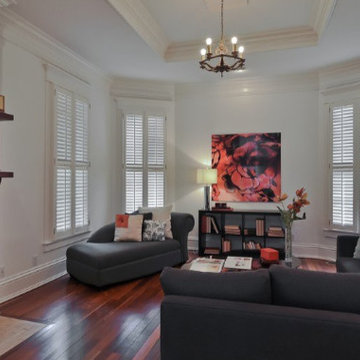
 Blackstone Painters
With years of experience in the Nashville area, Blackstone Painters offers professional quality to your average homeowner, general contractor, and investor. Blackstone Painters provides a skillful job, one that has preserved and improved the look and value of many homes and businesses. Whether your project is an occupied living space, new construction, remodel, or renovation, Blackstone Painters will make your project stand out from the rest. We specialize in interior and exterior painting. We also offer faux finishing and environmentally safe VOC paints. Serving Nashville, Davidson County and Williamson County.
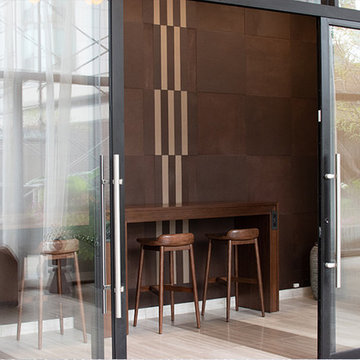
 Keleen Leathers, Inc.
KLAD Lobby Wall; luxury leather wall by Keleen Leathers, Inc. Average cost: 58.95/SF.
Home bar - modern home bar idea in Chicago
Home bar - modern home bar idea in Chicago
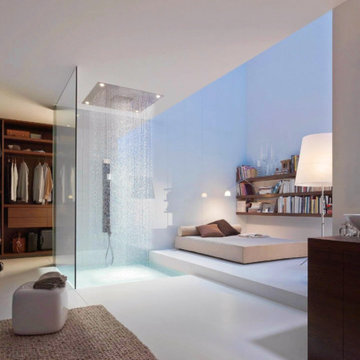
 1 Smart Build Inc
There's nothing like Coming to a beautiful, relaxing new bathroom after a long day at work. Get your FREE estimate for your dream bathroom, Today!
Inspiration for a mid-sized modern bathroom remodel in Los Angeles
Inspiration for a mid-sized modern bathroom remodel in Los Angeles
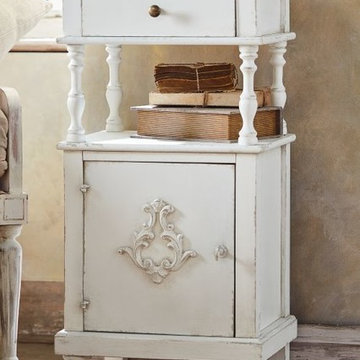
 Soft Surroundings
Not your average bedside table, this Italian-made nightstand is just the soothing look you want to see at the end of a long day. More than that, it functions well with plenty of storage in the lower cabinet and single drawer. It even has a touch of the feminine with a scrollwork flourish on the front door. Wood with distressed painted finish.
17"W x 13"D x 31"H.
Poplar wood, walnut veneer.
Hand-applied, slightly distressed finish.
Antiqued hardware.
Made in Italy.
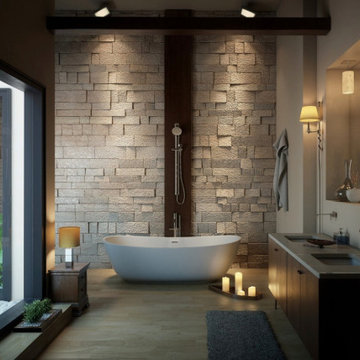 1 Smart Build Inc
There's nothing like Coming to a beautiful, relaxing new bathroom after a long day at work. Get your FREE estimate for your dream bathroom, Today!
Bathroom - mid-sized modern bathroom idea in Los Angeles
Bathroom - mid-sized modern bathroom idea in Los Angeles
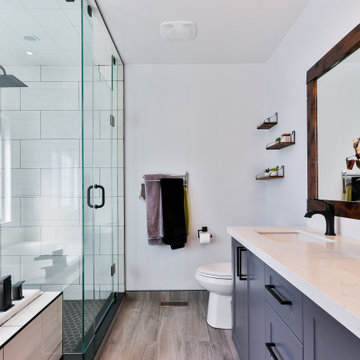 1 Smart Build Inc
There's nothing like Coming to a beautiful, relaxing new bathroom after a long day at work. Get your FREE estimate for your dream bathroom, Today!
Mid-sized minimalist bathroom photo in Los Angeles
Mid-sized minimalist bathroom photo in Los Angeles

 Lehigh Valley Kitchen & Bath, LLC
After Photo ... Removed partition wall between kitchen and dining area opening up the space to allow the design to expand into dining area, allowing both rooms to feel much larger.
 Lehigh Valley Kitchen & Bath, LLC
After Photo ... Removed partition wall between kitchen and dining area opening up the space to allow the design to expand into dining area, allowing both rooms to feel much larger.
67