
Search results for "Averaging" in Home Design Ideas
 1 Smart Build Inc
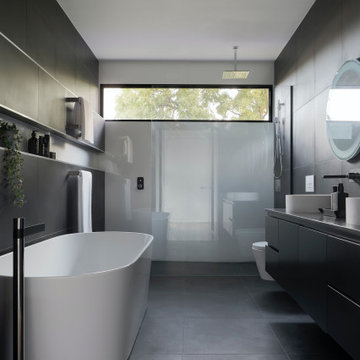
There's nothing like Coming to a beautiful, relaxing new bathroom after a long day at work. Get your FREE estimate for your dream bathroom, Today!
Bathroom - mid-sized modern bathroom idea in Los Angeles
Bathroom - mid-sized modern bathroom idea in Los Angeles
 Madeli USA
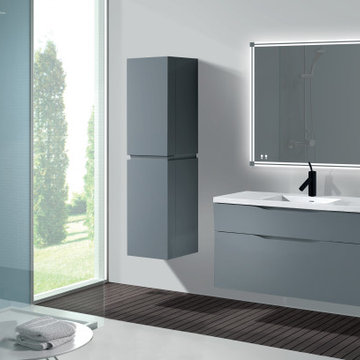
Bolano
Featuring clean lines and an architectural quality, the wall hung Bolano Collection's contemporary style combines texture, form and function to create the perfect focal point for your modern bath. Designed with European-style integrated handles, a larger than average 24" height for extra storage space, and complete with full extension Grasshopper® soft-closing drawers, you'll also find it offers unmatched functionality. Quality is evident in the refined wood construction and polyurethane-protected finish. Choose a rich Walnut or Ash Grey finish for a warm contemporary look, or Studio Grey or White finish to achieve that modern style. It's your choice!
 Hankins & Associates, Inc. - Kitchens and Baths
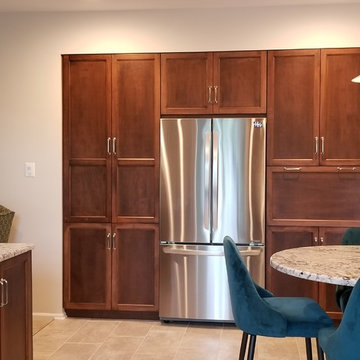
We removed two awkward closets (one average, one tiny) to create a pantry wall and recess for the counter-depth refrigerator. Left pantry is full 24-in. deep pantry with four adjustable roll-out shelves and other adjustable shelves. The right hand pantry is 21” deep from the bottom of the tip-down door (that hides the microwave) to the top, with lower section being approx. 11-in deep to accommodate a kitty pan in a hall on the other side of the wall.
Find the right local pro for your project
 Millennium Design
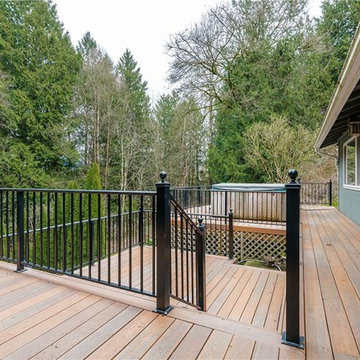
This custom deck was designed to take advantage of existing terracing that provided a structural base for the new deck. It was also designed to incorporate the existing concrete stair case through the middle. The request was that over the longer than average length of the deck, it not seem too large and flat. Multiple levels were introduced to accomplish this, along with an extended, cantilevered section that takes advantage of the views over the terraced property. The deck shown in the background was reinforced for the hot tub's weight. The hot tub is access from the master bedroom.

 We The People Construction
This project reflects the transformation of a fairly new kitchen, elevating it from a plain, average space to a high-end and bright environment
Open concept kitchen - mid-sized modern galley open concept kitchen idea in Los Angeles with beige backsplash, an island and white countertops
Open concept kitchen - mid-sized modern galley open concept kitchen idea in Los Angeles with beige backsplash, an island and white countertops
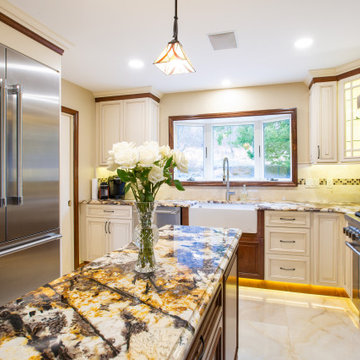
 Designer Appliances
This kitchen was transformed in only 6 weeks compared to the average 6 months. The homeowners were able to schedule contractors, My House Kitchen and appliance deliveries to meet their short time span, including bumping out the back wall of the kitchen to give them more space to entertain. In general they wanted more counter space, a heavy duty range for cooking, a bar area and a multipurpose speed oven for everyday tasks. The all stainless steel appliance package compliments the kitchen style as well as the custom toe kick accent lighting.
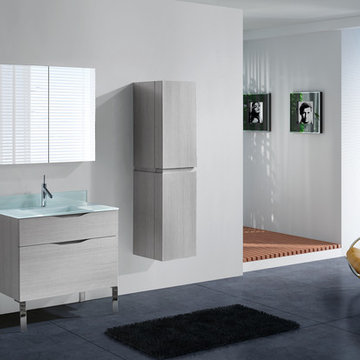
 Florida Plumbing Kitchen & Bath Gallery
Featuring clean lines and an architectural quality, the wall hung Bolano Collection's contemporary style combines texture, form and function to create the perfect focal point for your modern bath. Designed with European-style integrated handles, a larger than average 24" height for extra storage space, and complete with full extension Grasshopper® soft-closing drawers, you'll also find it offers unmatched functionality. Quality is evident in the refined wood construction and polyurethane-protected finish. Choose a rich Walnut or Ash Grey finish for a warm contemporary look, or Glossy White finish to achieve that modern style. It's your choice!

 Stonepocket Unique Landscapes
Weeping Larix pendula has beautiful yellow fall color.
Composite Deck
Minnesota Nursery and Landscape 2015 Award
Inspiration for a mid-sized transitional backyard deck remodel in Minneapolis with no cover
Inspiration for a mid-sized transitional backyard deck remodel in Minneapolis with no cover

 Nord Construction
This was a large bathroom remodel, our clients wanted to get rid of the tub and make the space more open yet have a meaning to it. We installed a walk-in shower with two sources of water. The room had to carry a classical breathy feeling to it where you can gather yourself for the day ahead or for you to enjoy your alone time after a hard day.
 Vintage Cellars & Saunas

This homeowner had extensive collections of both high end wines and bourbon. Wine and bourbon require completely different storage solutions, so naturally, two unique and completely separate rooms were created to showcase them both. The homeowners were fantastic in meeting with our team to collaborate on a bourbon room and wine cellar design that worked within their special spaces and budget.
The House itself has a rustic, yet refined and modern farmhouse feel throughout. The modern, elegant, yet vintage style look of the small wine cellar, especially, fit seamlessly with the interior design.
The Bourbon cellar is not cooled, but resides in a shaded interior section within the house as to maintain a constant temperature. Additionally, with close proximity to the Pacific Ocean, sunny Ladera Ranch, a community in Orange County, California never really sees average temperatures above 80 Degrees.
The Bourbon Room showcases a custom wrought iron door, and upon entering features a modular style show cabinet with multiple levels. Custom wine cellar doors, and custom wrought iron doors truly add that special feeling and look to your walk in wine room. A door used for a wine room would be fitted with dual pane glass as to better maintain temperature and humidity within. A room such as this could also double as craft beer storage. Beer storage, requires bottles to stand straight up as to not rust the cap, as well as compress any remaining yeast residues at the bottom of the bottle instead of mixed throughout. Craft beer as a whole has become an incredibly burgeoning industry, especially in places like San Diego, Orange County, Los Angeles, and San Francisco in California, and Portland in Oregon.
The small wine cellar / wine closet / wine room is located right off the kitchen, allowing easy access for social gatherings or just to bring out that special wine with dinner. This small walk in wine cellar incorporates a custom wrought iron door as well, fitted with glass as discussed prior.
The wine room has one solid wall of individual bottle storage, leading into the showcase wall with room for case storage and more individual bottle storage above the countertop and decanting area. The homeowner also shows a rogar wine bottle opener - a rustic, yet timeless contemporary style that's here to stay in wine rooms, wine closets, and large custom wine cellars throughout the US.
Vintage Cellars has built gorgeous custom wine cellars and wine storage rooms across the United States and World for over 25 years. We are your go-to business for anything wine cellar and wine storage related! Whether you're interested in a wine closet, wine racking, custom wine racks, a custom wine cellar door, or a cooling system for your existing space, Vintage Cellars has you covered!
We carry all kinds of wine cellar cooling and refrigeration systems, incuding: Breezaire, CellarCool, WhisperKool, Wine Guardian, CellarPro and Commercial systems.
We also carry many types of Wine Refrigerators, Wine Cabinets, and wine racking types, including La Cache, Marvel, N'Finity, Transtherm, Vinotheque, Vintage Series, Credenza, Walk in wine rooms, Climadiff, Riedel, Fontenay, and VintageView.
Vintage Cellars also does work in many styles, including Contemporary and Modern, Rustic, Farmhouse, Traditional, Craftsman, Industrial, Mediterranean, Mid-Century, Industrial and Eclectic.
Some locations we cover often include: San Diego, Rancho Santa Fe, Corona Del Mar, Del Mar, La Jolla, Newport Beach, Newport Coast, Huntington Beach, Del Mar, Solana Beach, Carlsbad, Orange County, Beverly Hills, Malibu, Pacific Palisades, Santa Monica, Bel Air, Los Angeles, Encinitas, Cardiff, Coronado, Manhattan Beach, Palos Verdes, San Marino, Ladera Heights, Santa Monica, Brentwood, Westwood, Hancock Park, Laguna Beach, Crystal Cove, Laguna Niguel, Torrey Pines, Thousand Oaks, Coto De Caza, Coronado Island, San Francisco, Danville, Walnut Creek, Marin, Tiburon, Hillsborough, Berkeley, Oakland, Napa, Sonoma, Agoura Hills, Hollywood Hills, Laurel Canyon, Sausalito, Mill Valley, San Rafael, Piedmont, Paso Robles, Carmel, Pebble Beach
Contact Vintage Cellars today with any of your Wine Cellar needs!
(800) 876-8789
Vintage Cellars
904 Rancheros Drive
San Marcos, California 92069
(800) 876-8789
 La Costa Cabinets & Design

A beautiful ranch house gets a make over after a flood leaves half the cabinetry in ruin. Choosing to use a sage green cabinetry with licorice highlights, a warm travertine tile backsplash, and a dark wood stained island separates this kitchen from the average home. Taj Mahal quartzite countertops seamlessly blend in the neutral tones of the room, and lending a beautiful translucency to the space. A decorative hood, under-cabinet and toe kick lighting, and hand painted tile mural all bring this kitchen into a class of its own.
Silvertower Studios Photography
 Millennium Design
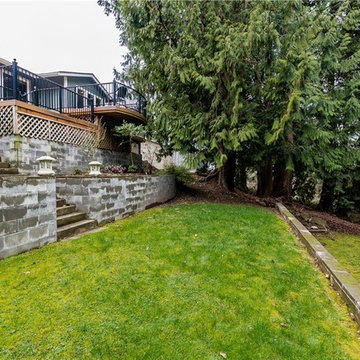
This custom deck was designed to take advantage of existing terracing that provided a structural base for the new deck. It was also designed to incorporate the existing concrete stair case through the middle. The request was that over the longer than average length of the deck, it not seem too large and flat. Multiple levels were introduced to accomplish this, along with an extended, cantilevered section that takes advantage of the views over the terraced property.
 Powell Construction

An elegant laundry room with black and white tile, dark stained maple cabinets, and yellow paint, designed and built by Powell Construction.
Example of a huge classic porcelain tile dedicated laundry room design in Portland with an undermount sink, shaker cabinets, dark wood cabinets, quartz countertops, yellow walls and a side-by-side washer/dryer
Example of a huge classic porcelain tile dedicated laundry room design in Portland with an undermount sink, shaker cabinets, dark wood cabinets, quartz countertops, yellow walls and a side-by-side washer/dryer

 Jordan Rosenberg Architect
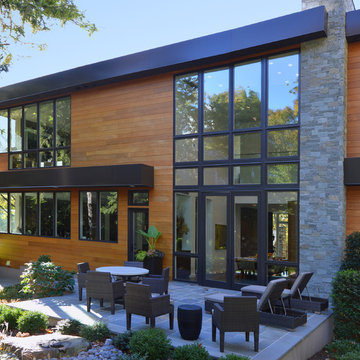
The rear of the house is unique in that the windows are a floor-to-ceiling 23 foot tall window wall.
While one might think this would compromise privacy, it actually has the opposite effect because the large expanse of glass is in the formal dining room and private second-floor cooridor. The dining room being the least used in the average household is the perfect place to allow a immense amounts of natural light to pour into the house and flow over into the kitchen, foyer, family room, and study.
 Well Dressed Windows, Inc.
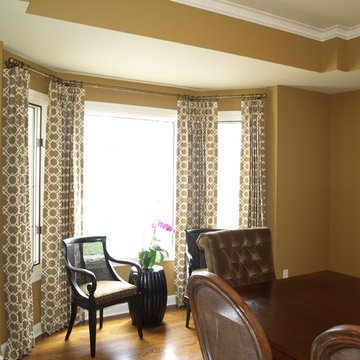
Bay windows can present a challenge for the average homeowner, however a qualified custom drapery workroom can easily handle this with custom wrought iron rods like the ones used here from Helser Brothers. We used small ball finials to fit in the tight space. Drapery side panels are lined and interlined and gently break on the floor. Well Dressed Windows, Inc. Solon, OH
 Cast Glass Images Inc.
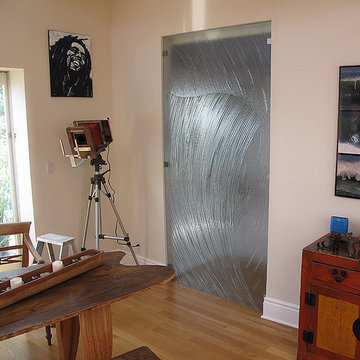
Average clear room partitions or wall partitions are nothing new. Textured cast glass privacy screens or privacy walls bring an entirely new look to your space. To provide privacy or to open up a room - partitions never looked so good! Featured texture is a combination of our two popular textures "High Tide" and "Summer Rain" on clear glass.
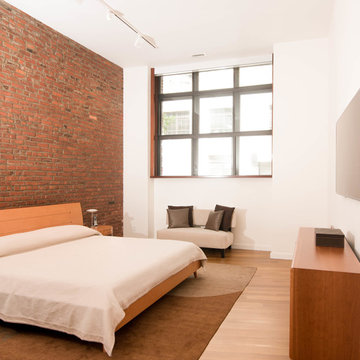
 Hull Forest Products - Wide Plank Floors
Rift sawn select grade White Oak solid wood flooring, four inches wide and 4-10 feet long, with an average plank length of 7+ feet, custom sawn by Hull Forest Products. www.hullforest.com.
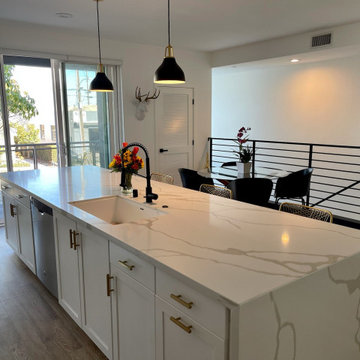 We The People Construction
This project reflects the transformation of a fairly new kitchen, elevating it from a plain, average space to a high-end and bright environment
Open concept kitchen - mid-sized modern galley open concept kitchen idea in Los Angeles with granite countertops, beige backsplash, an island and white countertops
Open concept kitchen - mid-sized modern galley open concept kitchen idea in Los Angeles with granite countertops, beige backsplash, an island and white countertops

65