
Search results for "Averaging" in Home Design Ideas
 Sharpe Roofing
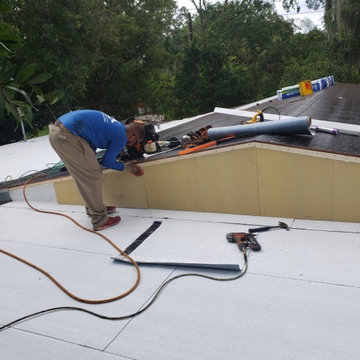
Want a roof that averages 40 degrees cooler and works on a flat roof perfectly? Try this amazing new Polyfresko system we just installed for this downsizing remodel!
And the bonus, it comes with a 20-year warranty.
Our goal is to provide a quality roof that protects your family and home. Give us a call at and schedule time with one of our GAF MasterElite certified roofing consultants to come onsite and provide a FREE estimate and quote.
https://www.sharperoof.com/
Serving Pasco County, Pinellas County, and Hillsborough County
 Sharpe Roofing
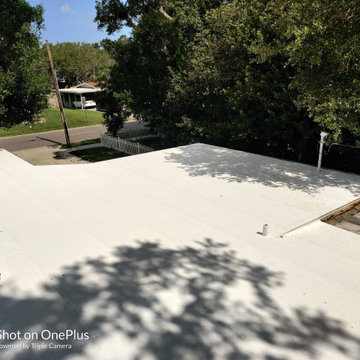
Want a roof that averages 40 degrees cooler and works on a flat roof perfectly? Try this amazing new Polyfresko system we just installed for this downsizing remodel!
And the bonus, it comes with a 20-year warranty.
Our goal is to provide a quality roof that protects your family and home. Give us a call at and schedule time with one of our GAF MasterElite certified roofing consultants to come onsite and provide a FREE estimate and quote.
https://www.sharperoof.com/
Serving Pasco County, Pinellas County, and Hillsborough County
 EA Home Design
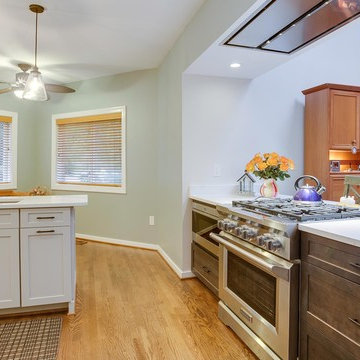
Converting a dated kitchen in Reston to a much more open and functional room. Hardwood floors have been added and refinished the whole main floor for a fresh look. The best feature is the installation of an over the range recessed hood.
This is a new technology that allows us to install the hood at a higher level than the average hood can be installed.
Find the right local pro for your project
 Covarelli Construction Co., Inc.
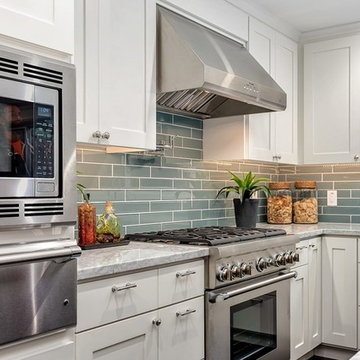
Eat-in kitchen - mid-sized transitional l-shaped dark wood floor eat-in kitchen idea in San Francisco with white cabinets, stainless steel appliances, an island, a double-bowl sink, shaker cabinets, granite countertops, gray backsplash and ceramic backsplash
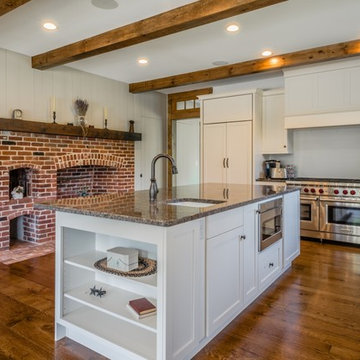
 Hull Forest Products - Wide Plank Floors
Live sawn solid white oak wide plank flooring mill-direct and custom made by Hull Forest Products of Pomfret, CT, a family sawmill since 1965. Nationwide shipping. 800-928-9602. https://www.hullforest.com. Floor shown is a mix of 10", 11" and 12" wide planks. Average plank length is 7+ feet.
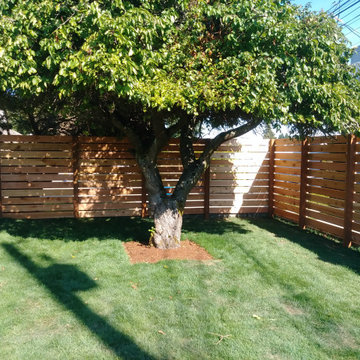

 Hammer & Hand
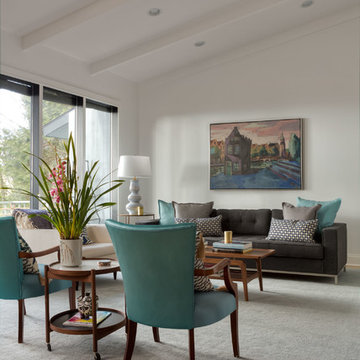
This whole house remodel, designed by Lynne Parker and built by H&H, turned an average ranch house in Portland’s Council Crest neighborhood into a magazine-worthy designer’s haven (see the August/September 2014 issue of GRAY magazine). H&H reconfigured the master suite, originally two bathrooms and two bedrooms, into one master bedroom, a luxurious master bath, and two walk-in closets. The team also reconfigured the basement area to include two bedrooms, a bathroom, and a laundry room. The remodeled kitchen opens the space up and connects it to the living room.
 Top Rail Fence Boise

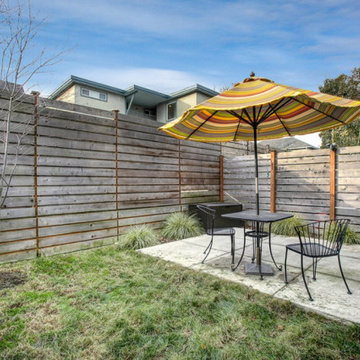
Wood fence with boards horizontal instead of vertical with spacing for air movement. Definitely not your average fence! You could also do horizontal with no spaces for more privacy.

 Frederick Cooke Architecture, LLC
Welcome home to this luxe, modern, and inviting townhome in the heart of downtown Jersey City! We are ecstatic to see this project completed.
This 4-story multifamily underwent a major renovation and was transformed into a spacious and functional family home for our clients. Careful consideration of our client’s lifestyle and plans for the future dictated every design decision. They needed a space that would function well now that they are a young professional couple and a space that would nicely accommodate a growing family in the future. Greater emphasis was placed on common family spaces and bedrooms were designed exclusively for sleep with minimal room for work or study and without TV connections to discourage those activities from taking place in these spaces. Instead, common places such as the family room and the kitchen are inviting and foster those activities.
Due to sagging floors in need of extensive repair, it made more financial sense to replace them entirely. We took this historic house and by re-pitching the roof in an inverted form we were able to gain an overall 36” which we used for raising the floors. This, in turn, allowed us to bring the ground level up to code and be suitable for living space and gave us additional ceiling room on the upper floors. The ground floor was designed to be used as a rental unit and can be reincorporated into the home later when more space is needed.
Both front and back facades were replaced with timeless brick and vertical wood siding and all windows and front doors were replaced. The ground floor features a one-bedroom suite, living room, and open kitchen-dining area. On the first floor, we achieved a more effective entry sequence to the living room, an open-concept design leading to the kitchen. The interior is bright and airy, and the kitchen opens up to the deck in the back and the patio, making entertaining indoors and outdoors seamless. The design works in a way to accommodate the addition of a stair leading to the ground level when the rental unit is incorporated back into the house.
Up on the second floor, a suite with a bathroom was designed with grandparents or guests in mind. Also, two additional bedrooms are now being used as an exercise room and a zoom-worthy office but can later be used as kids’ rooms.
Last but not least, the third floor features the master suite with his and hers walk-in closets, a master bath, and a library.
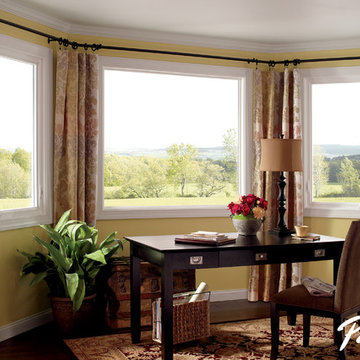
 Pella Windows and Doors
Features
·Stronger and more durable than typical vinyl products
·Up to 83% more energy efficient with optional triple-pane glass
·Virtually invisible SmoothSeamTM interior welded corners
·Fold-away crank won't get in the way
*Calculated based on average projected energy savings in a computer simulation using Lawrence Berkeley National Laboratory Resfen 5.0 stndard criteria for a 2,000-square-foot home when comparing a Pella 350 Series vinyl window with InsulShield(R) Advanced Low-E triple-pane glass with argon to a single-pane vinyl window.
 Hammer & Hand
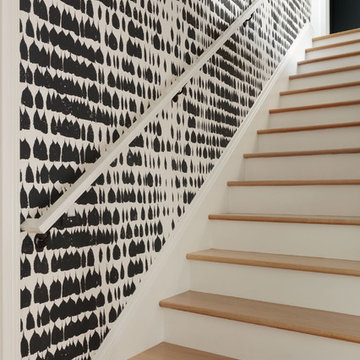
This whole house remodel, designed by Lynne Parker and built by H&H, turned an average ranch house in Portland’s Council Crest neighborhood into a magazine-worthy designer’s haven (see the August/September 2014 issue of GRAY magazine). H&H reconfigured the master suite, originally two bathrooms and two bedrooms, into one master bedroom, a luxurious master bath, and two walk-in closets. The team also reconfigured the basement area to include two bedrooms, a bathroom, and a laundry room. The remodeled kitchen opens the space up and connects it to the living room.

 Frederick Cooke Architecture, LLC
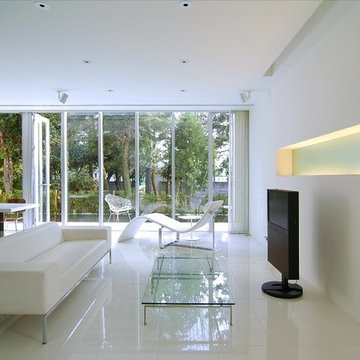
Welcome home to this luxe, modern, and inviting townhome in the heart of downtown Jersey City! We are ecstatic to see this project completed.
This 4-story multifamily underwent a major renovation and was transformed into a spacious and functional family home for our clients. Careful consideration of our client’s lifestyle and plans for the future dictated every design decision. They needed a space that would function well now that they are a young professional couple and a space that would nicely accommodate a growing family in the future. Greater emphasis was placed on common family spaces and bedrooms were designed exclusively for sleep with minimal room for work or study and without TV connections to discourage those activities from taking place in these spaces. Instead, common places such as the family room and the kitchen are inviting and foster those activities.
Due to sagging floors in need of extensive repair, it made more financial sense to replace them entirely. We took this historic house and by re-pitching the roof in an inverted form we were able to gain an overall 36” which we used for raising the floors. This, in turn, allowed us to bring the ground level up to code and be suitable for living space and gave us additional ceiling room on the upper floors. The ground floor was designed to be used as a rental unit and can be reincorporated into the home later when more space is needed.
Both front and back facades were replaced with timeless brick and vertical wood siding and all windows and front doors were replaced. The ground floor features a one-bedroom suite, living room, and open kitchen-dining area. On the first floor, we achieved a more effective entry sequence to the living room, an open-concept design leading to the kitchen. The interior is bright and airy, and the kitchen opens up to the deck in the back and the patio, making entertaining indoors and outdoors seamless. The design works in a way to accommodate the addition of a stair leading to the ground level when the rental unit is incorporated back into the house.
Up on the second floor, a suite with a bathroom was designed with grandparents or guests in mind. Also, two additional bedrooms are now being used as an exercise room and a zoom-worthy office but can later be used as kids’ rooms.
Last but not least, the third floor features the master suite with his and hers walk-in closets, a master bath, and a library.

Area around Corinth Christian Church in Hamilton County, FL
American Beautyberry (Callicarpa americana). Photo: Flickr user Marsanne Petty, licensed under Creative Commons Attribution-2.0 Generic
 Dyer Studio Inc.

In small spaces, areas or objects that serve more than one purpose are a must.
Designed to fit the average suitcase and house a few pair of shoes, this custom piece also serves as a bench for additional seating, acts as an entertainment unit, and turns into a counter height seating peninsula on the kitchen side.
 MARGARITA BRAVO
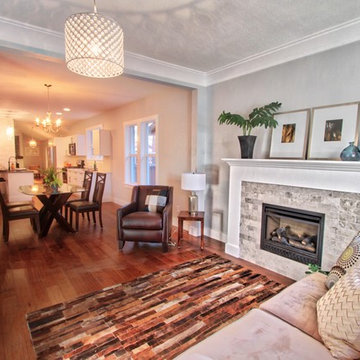
Not your average fireplace designs! These Denver living rooms are adorned with fierce and stylish fireplaces featuring modern and natural textures. Completely new looks that are outside the usual brick and flat hearth -- these new fireplace styles are truly unique.
Project designed by Denver, Colorado interior designer Margarita Bravo. She serves Denver as well as surrounding areas such as Cherry Hills Village, Englewood, Greenwood Village, and Bow Mar.
For more about MARGARITA BRAVO, click here: https://www.margaritabravo.com/

 Fall Creek Farm & Nursery, Inc.
Photos courtesy of BrazelBerries
Foliage of Raspberry Shortcake - one of the Brazelberries
 Sami And Sons Remodeling
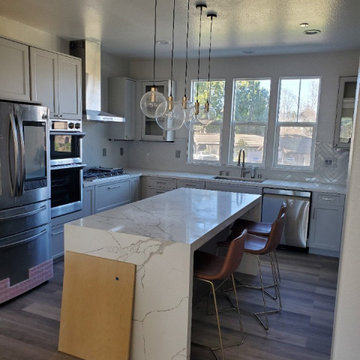
Everything is possible if you just set your mind to it! This is an amazing yet an average size Kitchen with Stainless steel appliances, custom cabinetry, a backsplash, a brand new cook top and hood, the recessed lights, every detail here was so well executed by our team for our clients. We love making your dreams come true for your kitchen. We are here for you every step of the way. Call us now for a free project consultation!
 The Contractor Guy
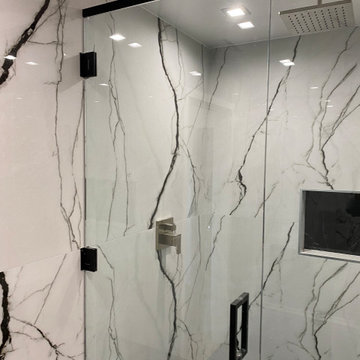
Modern shower, wet room, seamless glass, marble, black and white, bathroom remodel, upscale, luxurious, high end modern bathroom.
Inspiration for a mid-sized modern marble tile wet room remodel in Los Angeles
Inspiration for a mid-sized modern marble tile wet room remodel in Los Angeles
63