
Search results for "Avoidance" in Home Design Ideas
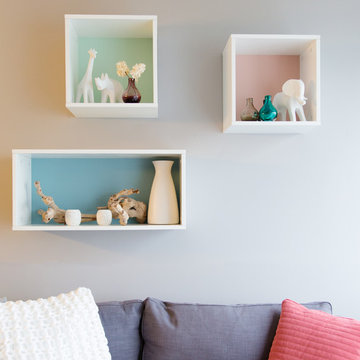
 L. Weatherbee Design Studio
Lisa Weatherbee
Inspiration for a small contemporary open concept medium tone wood floor living room remodel in New York with gray walls
Inspiration for a small contemporary open concept medium tone wood floor living room remodel in New York with gray walls


 Nosan Signature Homes
The owners goal with their homes kitchen, completed in 2017, was to emphasize the beautiful lake views and have a space that was open to a large family room and casual dining area. This contemporary kitchen combines convenience and function with hidden small appliances including a coffee station, toaster oven, microwave, to avoid cluttered countertops ensuring a clean look. The cooking area features an induction cooktop, mixer and a full quartz backsplash, as well as a hidden ventilation and lighting system in the soffit. A focal point is the large island which provides ample seating while leaving plenty of room for cooking and baking. Quartz was chosen for its beauty, durability, and ease of maintenance. The cabinetry features an integrated refrigerator, freezer, and dishwasher which complete the clean, uncluttered look. The kitchen also features two openings to the formal dining room providing easy flow and access for entertaining.
Find the right local pro for your project

 Applied Roofing Services
Roofing mistakes can lead to water leakage. But how to avoid commercial roofing mistakes to avoid water leakage? This is a question that has been answered in detail in this blog. Click on the link to know more.
http://www.appliedroofingservices.com/blog/avoid-commercial-roofing-mistakes-to-prevent-water-leakage/

 Prunin Arboriculture & Landscape
Save your lawn with avoiding common lawn care mistakes. Prunin shares lawn care mistakes you need to avoid for better lawn.

Inspiration for a modern home design remodel in Orange County
Inspiration for a modern home design remodel in Orange County
 Elias Associates
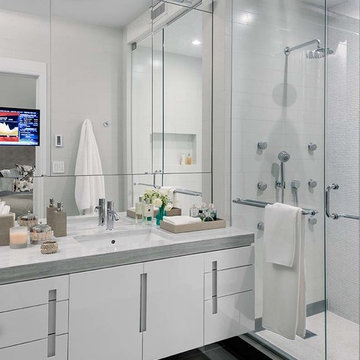
Inspiration for a contemporary bathroom remodel in New York with a hinged shower door
 Jason Todd Bailey, LLC.

Inspiration for a contemporary concrete and rectangular pool house remodel in Atlanta

 Fox Den Designs, LLC
A space for a child that isn't cartoons! This dinosaur themed room is fit for a little boy with a unique faux wood wallpaper and 3-dimensional wood dinosaur heads in a brilliant white for a real pop!
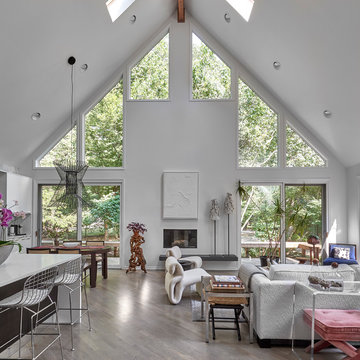
 Dresner Design | Chicago Custom Kitchens Cabinets
A Lake Michigan Home gets a Modern Refresh from Dresner Design.
Photos by Tony Soluri.
This couple moved from Chicago’s Wicker Park to a rural setting but wanted to maintain their modern aesthetic. Scott Dresner of Dresner Design created a light bright clean-lined kitchen perfect for the couple’s need to entertain. Must have’s included a drawer for over sixty spices, storage for three sets of dishes, a coffee bar, and a huge island the couple uses for entertaining. The palette is mostly white to maximize outdoor views. Constraints were plenty both timeline and budgetary. Dresner came up with some creative solutions, which allowed the homeowners to save on cabinetry and materials and splurge on appliances.

 User
UserCreate a distinctive focal point with our Country Barn Door featuring plenty of rustic wood character. Barn doors beautifully upgrade any ordinary doorway into a rustic and elegant transition between spaces. The sliding mechanism provides significant savings in space compared to traditional doors, making a barn door perfect for pantries, closets, bathrooms and other small spaces. For larger openings, consider pairing two barn doors for an eye-catching entryway.
Black steel sliding hardware kit and iron door handle included. Light assembly required.
All of our doors are handcrafted from solid cedar and finished with wax in our woodworking shop in Fort Mill, South Carolina.
Currently available for local pickup only. Doors will be available for shipping in May 2018.
DIMENSIONS:
Overall: 84" tall x 38" wide x 2" thick
Handle height: 8.25"
Sliding track hardware fits door panel width: 36"-40"
Sliding track hardware height: 11.5" overall (5.5" above top of door)
Sliding track rail length: 6.6'
Weight: 74.2 pounds (without steel bar, including handle and top pieces)
CARE AND MAINTENANCE:
Dust with a soft, dry lint-free cloth.
Soak up any water immediately with a soft, dry cloth.
Avoid the use of harsh chemicals or abrasive cleaners.
SHIPPING & LOCAL PICKUP:
This item is currently available for local pickup only.
Photo Credit: Michael Blevins
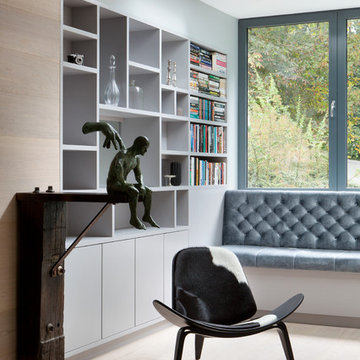


 Nanette Wong
Photo: Nanette Wong © 2014 Houzz
Home design - mid-century modern home design idea in San Francisco
Home design - mid-century modern home design idea in San Francisco
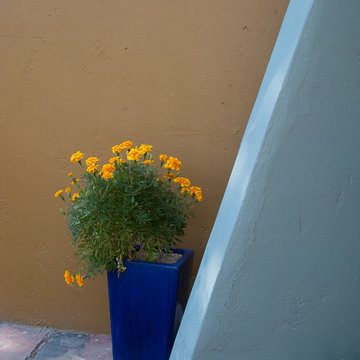

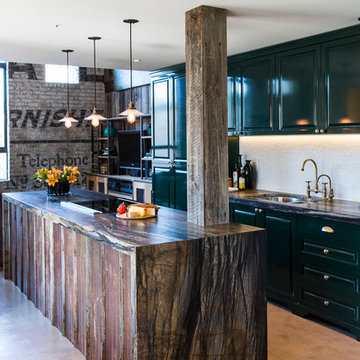
 Beyond Beige Interior Design Inc.
Beyond Beige Interior Design | www.beyondbeige.com | Ph: 604-876-3800 | Photography By Bemoved Media | Furniture Purchased From The Living Lab Furniture Co.
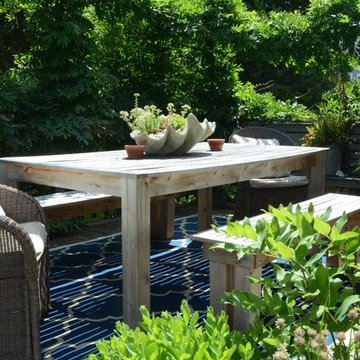
![Design Fixation [Faith Provencher]](https://st.hzcdn.com/fimgs/07a3fbf7003fc8b3_6655-w32-h32-b0-p0--.jpg) Design Fixation [Faith Provencher]
Design Fixation [Faith Provencher]Photo: Faith Towers © 2017 Houzz
Example of an eclectic deck design in Boston
Example of an eclectic deck design in Boston
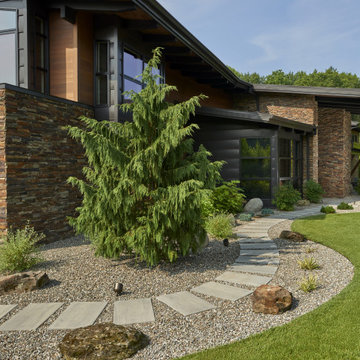
 Techo-Bloc

This landscape design is inspired by our Blu Grande slab. Perfect paving slab for modern poolsides and backyard design, Blu Grande Smooth is a large concrete patio stone available in multiple colors. It's smooth texture is sleek to the eye but rougher to the touch which avoids it from getting slippery when wet. The large rectangular shape works as an easy add-on into Blu 60 regular modular patterns but can also work as a stand-alone to create a very linear look. Check out the HD2 Blu Grande Smooth which is all about seamless looks with a tighter/poreless texture and anti-aging technology. Check out our website to shop the look! https://www.techo-bloc.com/shop/slabs/blu-grande-smooth/
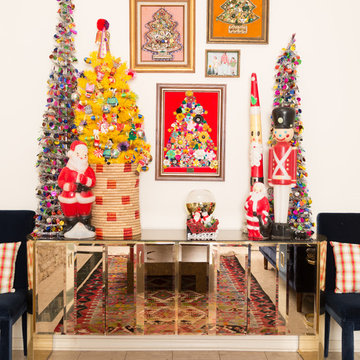 Jennifer M. Ramos
Photo: Jennifer M. Ramos © 2017 Houzz
Example of an eclectic living room design in Austin
Example of an eclectic living room design in Austin
 Techo-Bloc
Perfect paving slab for modern poolsides and backyard design, Blu Grande Smooth is a large concrete patio stone available in multiple colors. Its smooth texture is sleek to the eye but rougher to the touch which avoids it from getting slippery when wet.
Learn more about this large modern concrete slab here: https://www.techo-bloc.com/shop/slabs/blu-grande-smooth/
 M Atelier
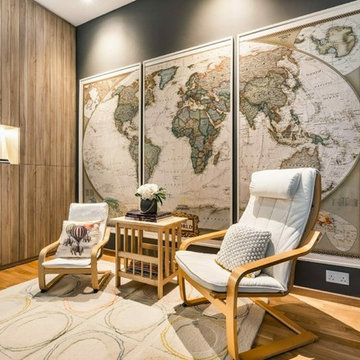
If there is one big mistake that homeowners make when carrying out the decoration tasks of their interior design project, that would be over-accessorising. Indeed, experts in interior design in Singapore agree that there are styles where “more is more,” and there are also those where “less is more.”
While as a homeowner you may choose either of these two style directions, you should first think about the different aspects of interior design and make sure that your style choice fits with these elements. Not doing so may not only result to a poorly executed renovation, but a home that you will find uncomfortable to live in.
So how do you avoid the tendency of over-accessorising? You may want to follow these pieces of advice coming from professionals in interior design in Singapore:
Mistake #1: Using the same fabric on almost all surfaces.
It is common practice among most homeowners to use almost the same fabric on all table surfaces, and sometimes even on sofa covers and drapes. Indeed, this can be cost effective, but it does not contribute to the development of the home’s overall design.
This is because there are fabrics are created to meet specific purposes. For example, lace is often used as table runners, as they give more definition and style to these specific furniture pieces. However, they do not do your windows any favours when used as curtains.
Opaque and heavy fabrics are often intended for curtains and drapes for rooms that require more privacy; in contrast, sheer and fabric materials are more suited for living room windows as they allow natural light and ventilation to move around the house.
Mistake #2: Placing more accents than you actually need.
Another mistake which homeowners are prone to make when decorating their home is placing more accents than needed. There are homes you can see side tables that are overpopulated with picture frames, trinkets, and fancy souvenirs that do not have any connection to each other. Sometimes, you can find numerous throw pillows occupying almost the entire sofa, to the point that all the seats are already occupied.
These are classic examples of “fear of empty spaces,” which is prevalent in most Asian societies, and even in some Western countries. But while it is common practice to occupy empty spaces, you may also want to think about what to do with the space first.
Instead of piling up all your memorabilia in the side tables of your bedroom or living room, why not use a tiered stand so that they can be presented in an organised manner? You may also want to choose a designated area for your trinkets, such as a wall or an unoccupied corner in your room.
Mistake #3: Overdoing the lighting fixtures.
Some homeowners want to imitate the homes of the celebrities they see on TV, and apart from following the same colour schemes and choice of furniture, they also choose to add more lights in their rooms than necessary.
Well, you should understand that the purpose of lighting fixtures is to illuminate the rooms of the house, but this doesn’t mean that you have to brighten up your home all the time. You may want to use lamps that spread the light across the room, rather than several smaller bulbs. The latter only lights up specific parts of the room, and when all these bulbs are lit simultaneously, they only spike up your electric bill.
It would be better to choose lighting fixtures according to your need and the function of the room. Doing so not only illuminates your home properly, but also creates an ambiance that gives you the comfort you are looking for in a dwelling space.
 Amazing Cabinetry & Bath
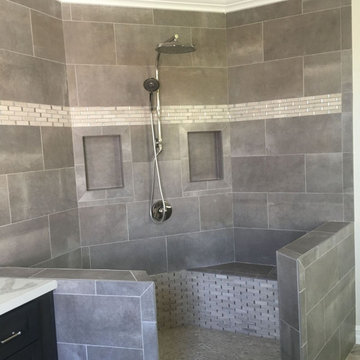
Learn from the experts and avoid common bathroom remodeling mistakes. Our professionals share valuable insights to help you navigate the renovation process smoothly. From poor layout choices to inefficient fixtures, gain the knowledge you need to create a stunning design.
#bathroom_design
#bathroom_decor
#bathroom_remodel
#bathrooms
#Mission_Viejo
#bathroom_renovation
16