
Search results for "Avoiding closing" in Home Design Ideas
 Potter Construction Inc

The built-in oven and microwave are seamlessly integrated for a modern look, while the central counter nook offers a convenient coffee station, complete with a backsplash that adds subtle texture and visual interest.
 Herlong Architects
Julia Lynn

Inspiration for a coastal white tile brown floor walk-in shower remodel in Charleston with white walls and a hinged shower door
Inspiration for a coastal white tile brown floor walk-in shower remodel in Charleston with white walls and a hinged shower door
Find the right local pro for your project
 Alair Homes Plano

This gorgeous, contemporary custom home built in Dallas boast a beautiful stucco exterior, a backyard oasis and indoor-outdoor living. Gorgeous interior design and finish out from custom wood floors, modern design tile, slab front cabinetry, custom wine room to detailed light fixtures. Architectural Plans by Bob Anderson of Plan Solutions Architects, Layout Design and Management by Chad Hatfield, CR, CKBR. Interior Design by Lindy Jo Crutchfield, Allied ASID. Photography by Lauren Brown of Versatile Imaging.

 Change Your Bathroom©
The goal of this project was to upgrade the builder grade finishes and create an ergonomic space that had a contemporary feel. This bathroom transformed from a standard, builder grade bathroom to a contemporary urban oasis. This was one of my favorite projects, I know I say that about most of my projects but this one really took an amazing transformation. By removing the walls surrounding the shower and relocating the toilet it visually opened up the space. Creating a deeper shower allowed for the tub to be incorporated into the wet area. Adding a LED panel in the back of the shower gave the illusion of a depth and created a unique storage ledge. A custom vanity keeps a clean front with different storage options and linear limestone draws the eye towards the stacked stone accent wall.
Houzz Write Up: https://www.houzz.com/magazine/inside-houzz-a-chopped-up-bathroom-goes-streamlined-and-swank-stsetivw-vs~27263720
The layout of this bathroom was opened up to get rid of the hallway effect, being only 7 foot wide, this bathroom needed all the width it could muster. Using light flooring in the form of natural lime stone 12x24 tiles with a linear pattern, it really draws the eye down the length of the room which is what we needed. Then, breaking up the space a little with the stone pebble flooring in the shower, this client enjoyed his time living in Japan and wanted to incorporate some of the elements that he appreciated while living there. The dark stacked stone feature wall behind the tub is the perfect backdrop for the LED panel, giving the illusion of a window and also creates a cool storage shelf for the tub. A narrow, but tasteful, oval freestanding tub fit effortlessly in the back of the shower. With a sloped floor, ensuring no standing water either in the shower floor or behind the tub, every thought went into engineering this Atlanta bathroom to last the test of time. With now adequate space in the shower, there was space for adjacent shower heads controlled by Kohler digital valves. A hand wand was added for use and convenience of cleaning as well. On the vanity are semi-vessel sinks which give the appearance of vessel sinks, but with the added benefit of a deeper, rounded basin to avoid splashing. Wall mounted faucets add sophistication as well as less cleaning maintenance over time. The custom vanity is streamlined with drawers, doors and a pull out for a can or hamper.
A wonderful project and equally wonderful client. I really enjoyed working with this client and the creative direction of this project.
Brushed nickel shower head with digital shower valve, freestanding bathtub, curbless shower with hidden shower drain, flat pebble shower floor, shelf over tub with LED lighting, gray vanity with drawer fronts, white square ceramic sinks, wall mount faucets and lighting under vanity. Hidden Drain shower system. Atlanta Bathroom.
 Studio TJP
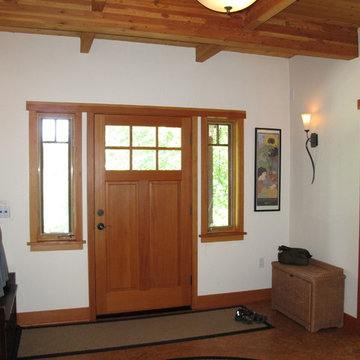
Inspiration for a mid-sized craftsman medium tone wood floor and brown floor foyer remodel in Seattle with white walls and a medium wood front door
 bank0nit

Complete gut of dated bathroom.
Example of a small trendy 3/4 multicolored tile marble floor doorless shower design in Vancouver with an undermount sink, flat-panel cabinets, dark wood cabinets, quartzite countertops, a one-piece toilet and gray walls
Example of a small trendy 3/4 multicolored tile marble floor doorless shower design in Vancouver with an undermount sink, flat-panel cabinets, dark wood cabinets, quartzite countertops, a one-piece toilet and gray walls

Sponsored
Plain City, OH

Kuhns Contracting, Inc.
Central Ohio's Trusted Home Remodeler Specializing in Kitchens & Baths

 Space Intervention
Inspiration for a transitional l-shaped multicolored floor dedicated laundry room remodel in Los Angeles with an undermount sink, recessed-panel cabinets, red cabinets, quartz countertops, beige backsplash, quartz backsplash, white walls, a side-by-side washer/dryer and beige countertops

 Gerry Dunleavy Construction
Keep your life organized in this custom designed home office featuring a tiger wood countertop and solid wood custom manufactured and painted cabinets. Custom lights, chandelier and fabrics together with the faux finish walls, all tie this room together.
Photo by Eric Roth
 Hermitage Kitchen Gallery LLC
Designer: Terri Sears
Photography: Melissa M. Mills

Example of a mid-sized 1950s u-shaped light wood floor and brown floor eat-in kitchen design in Nashville with an undermount sink, flat-panel cabinets, medium tone wood cabinets, quartz countertops, beige backsplash, mosaic tile backsplash, stainless steel appliances, a peninsula and beige countertops
Example of a mid-sized 1950s u-shaped light wood floor and brown floor eat-in kitchen design in Nashville with an undermount sink, flat-panel cabinets, medium tone wood cabinets, quartz countertops, beige backsplash, mosaic tile backsplash, stainless steel appliances, a peninsula and beige countertops


 Renae Cohen Interiors
Photos by Christopher Galluzzo Visuals
Large elegant master white tile and subway tile marble floor alcove shower photo in New York with a vessel sink, open cabinets, dark wood cabinets, white walls, a one-piece toilet and wood countertops
Large elegant master white tile and subway tile marble floor alcove shower photo in New York with a vessel sink, open cabinets, dark wood cabinets, white walls, a one-piece toilet and wood countertops

 Beacon Construction Group
Mid-sized beach style white backyard and two-story custom-shaped and stucco gable roof photo in Miami with a shingle roof



 Sabrina Alfin Interiors
View of kitchen from the dining room. Wall was removed between the two spaces to create better flow. Craftsman style custom cabinetry in both the dining and kitchen areas, including a built-in banquette with storage underneath.

 Alexandra Crafton
Wall paint: Simply White, Benjamin Moore; cabinets: Veddinge, Ikea; sink: Undermount Deep Single Bowl, Zuhne; faucet: Ringskär, Ikea; shelves: Reclaimed Wood Shelving + Brackets, West Elm; backsplash: Retro 2" x 2" Hex Porcelain Mosaic Tile in Glossy White, EliteTile; hardware: Edgecliff Pull - Natural Brass, Schoolhouse Electric; dinnerware: Coupe Line in Opaque White, Heath Ceramics; countertop: Carrara Marble, The Stone Collection
Photo: Allie Crafton © 2016 Houzz
Design: Annabode + Co
 User
UserExample of a large trendy l-shaped porcelain tile and gray floor dedicated laundry room design in New York with an utility sink, flat-panel cabinets, black cabinets, white walls and a side-by-side washer/dryer


Sponsored
Plain City, OH
Kuhns Contracting, Inc.
Central Ohio's Trusted Home Remodeler Specializing in Kitchens & Baths
 Pacific Crest Custom Cabinetry
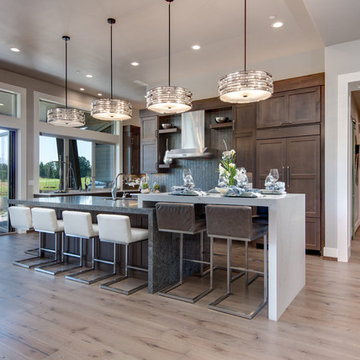
Inspiration for a transitional light wood floor and beige floor kitchen remodel in Portland with shaker cabinets, dark wood cabinets, gray backsplash and paneled appliances

 Abda Custom Window Fashions
We work with clients in the Central Indiana Area. Contact us today to get started on your project. 317-273-8343
Most shades, blinds, shutters or curtains allow some type of light through when they are closed which can be very frustrating, especially if you’re trying to take a nap or enjoying a movie in a home theater. Or with the kids being back in school, it’s sometimes hard to get them to bed early with the evening light shining in the room.
We have a solution. That is what blackout window treatments were made for. You can get a variety of products as “blackout”, such as; curtains, shades, blinds, roman shades, honeycomb shades, roller shades, vertical shades, and specialty shades (silhouette, pirouette, luminette). Even certain type of Shutters provide blackout.
Blackout window treatments have a variety of benefits than just blocking natural light, which make them a wise choice in any home. At Abda, we have a huge selection of blackout window treatments that block most natural light from entering your window, keeping bedrooms, nurseries and media rooms as dark as you like. With a variety of customizable options, blackout window treatments are available as insulating cellular shades, stylish roller shades and fashionable fabric curtains. Each of these window treatments can be personalized with color and control options perfectly suited to your room and style.
 Garage And Closet Kingdom

Living room - mid-sized traditional open concept carpeted living room idea with beige walls, no fireplace and a media wall
21