
Search results for "Avoiding closing" in Home Design Ideas


 WalkThru Garage Doors Inc.
Custom colour Fullview WalkThru Garage Door protecting a private automobile collection in Phoenix, Arizona WalkThru Garage Doors Inc.
Garage - mid-sized contemporary attached one-car garage idea in Toronto
Garage - mid-sized contemporary attached one-car garage idea in Toronto
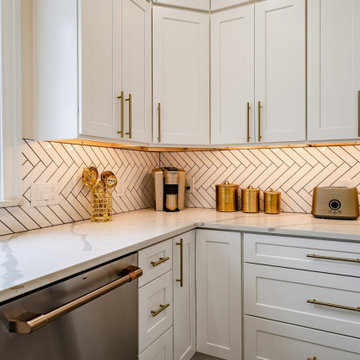
 Anton Mialeshka
Style: Shaker
Face Frame: 3/4" x 1-3/4" Birch
Door Frame: Premium HDF (HDF is used to avoid cracking/warping)
Door Center: Premium HDF (HDF is used to avoid cracking/warping)
Sides: 1/2" A-Grade Plywood
Top & Bottom (Wall): 1/2" A-Grade Plywood
Bottom (Base): 1/2" A-Grade Plywood
Back Panel: 1/2" A-Grade Plywood Full Back
Shelves: Adjustable 3/4" w/Front Edge Banding
Base Cabinet Shelf Depth: 1/2
Drawer Box: 5/8" solid hardwood, dovetailed drawer box, 5/16" Plywood Drawer Box Bottom, 5-Piece drawer front construction
Drawer Glides: Undermount, Full Extension, Soft Close Glides
Base Corner Supports: 3/4" Solid Wood Corner Blocks
Overlay: Full
Hinges: 6-way Adjustable, Concealed, European Soft Close Hinges
Find the right local pro for your project
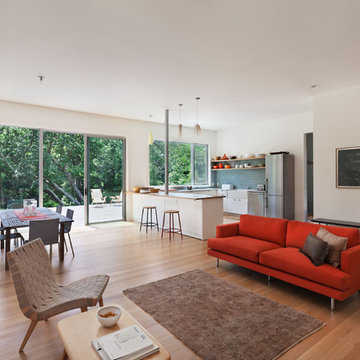
 Stephen Moser Architect
© Michael Moran/OTTO
Living room - contemporary medium tone wood floor living room idea in New York with white walls
Living room - contemporary medium tone wood floor living room idea in New York with white walls

 Aneka Interiors Inc.
Large mountain style carpeted u-shaped mixed material railing staircase photo in Denver with wooden risers
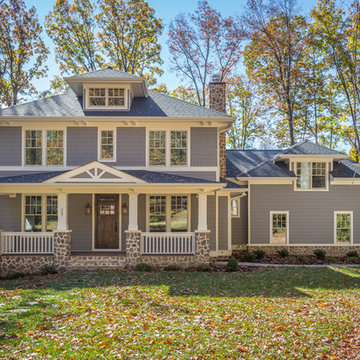
 Greenfield Design
Matt Harbison
Mid-sized traditional gray two-story concrete fiberboard house exterior idea with a hip roof and a shingle roof
Mid-sized traditional gray two-story concrete fiberboard house exterior idea with a hip roof and a shingle roof
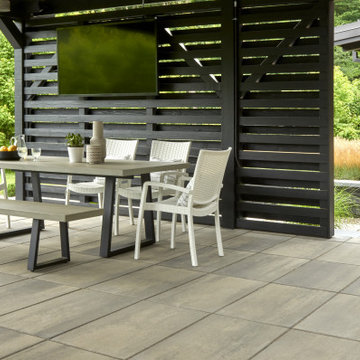
 Techo-Bloc
This backyard landscape design is inspired by our Blu Grande Smooth patio slab. Perfect paving slab for modern poolsides and backyard design, Blu Grande Smooth is a large concrete patio stone available in multiple colors. It's smooth texture is sleek to the eye but rougher to the touch which avoids it from getting slippery when wet. The large rectangular shape works as an easy add-on into Blu 60 regular modular patterns but can also work as a stand-alone to create a very linear look. Check out the HD2 Blu Grande Smooth which is all about seamless looks with a tighter/poreless texture and anti-aging technology. Check out our website to shop the look! https://www.techo-bloc.com/shop/slabs/blu-grande-smooth/



 Bartels Doors & Hardware
You can thank Bartels for taking the barn door out of the barn and placing them into homes and offices worldwide. Introducing the original stainless modern barn door hardware, we continue to feature only the highest quality products on the market today. One-of-a-kind and unconventionally modern barn doors will prove to be transformative within any space. Dare to be original with us!

 Patrick A. Finn, Ltd
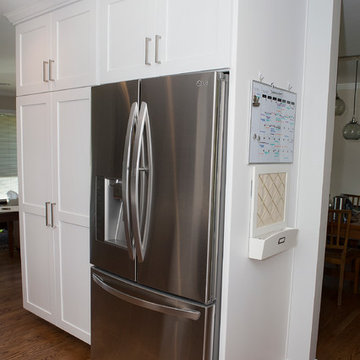
The stainless steel fridge is located at the end of the kitchen keeping it away from the island and work station seating. It is closed enough to the island for convenience, but far enough away to avoid open fridge to create a traffic flow issue.
Photography by Sophia Hronis-Arbis
 Westwood Heritage

4.5ft wide by 6ft tall
Photo of a mid-sized contemporary full sun backyard wood and concrete paver landscaping in Vancouver.
Photo of a mid-sized contemporary full sun backyard wood and concrete paver landscaping in Vancouver.
 Let's Remodel
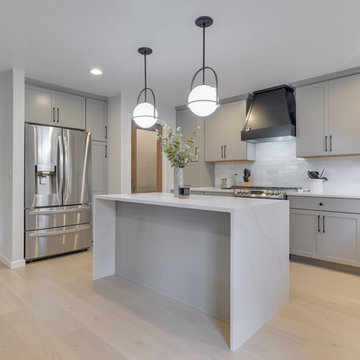
The kitchen was the original kitchen when this house was built, it felt closed in and dark. There was old vinyl flooring with half wall, and a closed in peninsula. We opened up the kitchen to the living room creating an open living. With a quartz waterfall on the island and back splash going up the wall add more detail into the space. The gray complements the natural wood with the floating shelves and the original windows and trim.


Sponsored
Columbus, OH

Snider & Metcalf Interior Design, LTD
Leading Interior Designers in Columbus, Ohio & Ponte Vedra, Florida
 ZeroEnergy Design
Eric Roth Photography
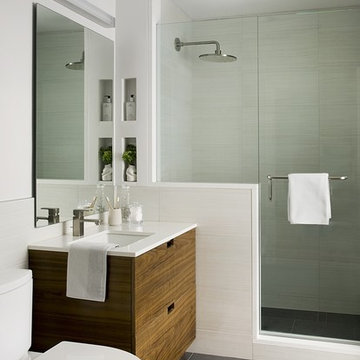
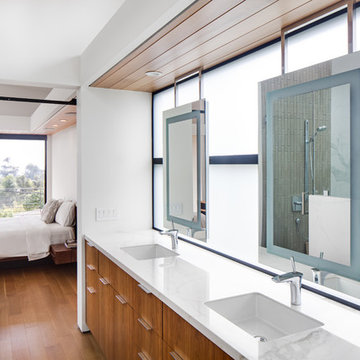
Bathroom - mid-sized contemporary 3/4 gray tile bathroom idea in Boston with an undermount sink, flat-panel cabinets, medium tone wood cabinets, quartz countertops and white walls
Bathroom - mid-sized contemporary 3/4 gray tile bathroom idea in Boston with an undermount sink, flat-panel cabinets, medium tone wood cabinets, quartz countertops and white walls
 Anders Lasater Architects
Architecture and
Interior Design by Anders Lasater Architects.
Photography by Chad Mellon
Trendy bathroom photo in Orange County
Trendy bathroom photo in Orange County
 DEANE Inc | Distinctive Design & Cabinetry
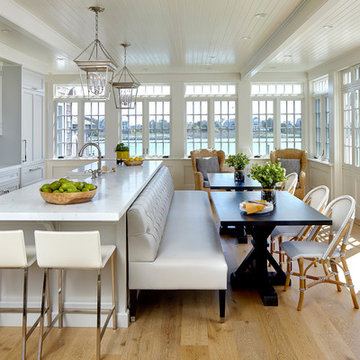
The waterfront location and spectacular views of this beautiful home helped guide the design process and selections. The owners wanted to keep the long wall of windows but still needed a full working kitchen along with ample seating for relaxed entertaining. The new floor plan design made more effective use of the space, accommodating multiple needs into the kitchen. The new layout created an open galley kitchen with a 13 1/2′ Island with seating at each end, a cool-grey custom banquette with 2 tables. Durable Mitered Honed Quartz countertops were selected to contrast the Walnut 2 1/4″ thick wood counters, and a custom hood crowns the Wolf range.
 The Organized Couple - Professional Organizers
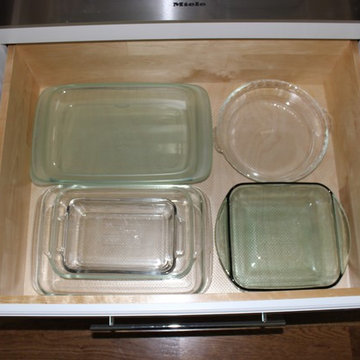
Cookware is organized by size & shape, and is stored in sets. The best way to avoid a messy Cookware cabinet is to store sets together and place bowls inside of each other according to shape and size.
A liner was also put down to keep the glass pieces from sliding around when the drawer is opened and closed.

Sponsored
Plain City, OH

Kuhns Contracting, Inc.
Central Ohio's Trusted Home Remodeler Specializing in Kitchens & Baths
 UNO Group Construction & Remodeling
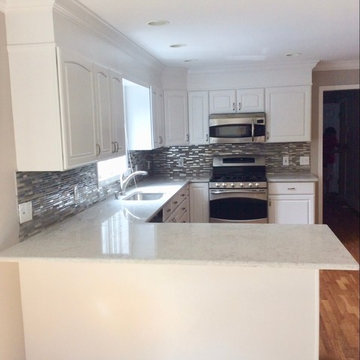
Example of a mid-sized classic u-shaped medium tone wood floor and brown floor eat-in kitchen design in New York with an undermount sink, raised-panel cabinets, white cabinets, quartz countertops, multicolored backsplash, matchstick tile backsplash, stainless steel appliances and a peninsula

 Amish Custom Kitchens
Sophisticated home office with gray stain on maple beaded inset cabinets. Hickory wood desk top.
Mid-sized elegant built-in desk dark wood floor study room photo in Chicago with gray walls
Mid-sized elegant built-in desk dark wood floor study room photo in Chicago with gray walls

 LeichtUSA
The present project, with its clear and simple forms, looks for the interaction with the rural environment and the contact with the surrounding buildings. The simplicity and architectural dialogue between form and function are the theme for inside and outside. Kitchen and dining area are facing each other. The isle leads to a made-to-measure corner bench that stretches under the wide windows along the entire length of the house and connects to the kitchen across the corner. Above the tall units with their integrated appliances, the window continues as a narrow band. The white high gloss acrylic surface of the kitchen fronts forms a decorative contrast to the wood of the floor and bench. White lacquered recessed handles provide a tranquil, two-dimensional effect.
20