
Search results for "Avoiding sagging" in Home Design Ideas



 Four-Square Construction, LLC
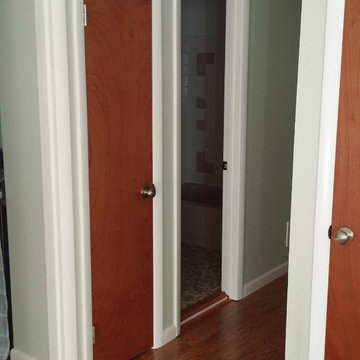
Hall to the shared bathroom and three bedrooms.
Chad Shiflett
Example of a 1960s medium tone wood floor home design design in DC Metro with green walls
Example of a 1960s medium tone wood floor home design design in DC Metro with green walls
Find the right local pro for your project


 Century Stair Company
Designed by the homeowners themselves, this striking staircase rises through multiple levels with architectural precision. Dark-toned square balusters and newels create bold contrast against crisp white risers, while horizontal stainless steel rods maintain visual lightness.
The brilliance lies in the interplay of angles, levels, textures, and natural light. Strategic design choices transform the staircase into more than a connector. It carves out cozy sunny nooks and creates focal points throughout the open floor plan, proving that thoughtful geometry can shape how a home feels and functions.
1976-2026 © Century Stair Company


 Councell Craftsmen
We removed the old stairs, and installed new stringers at a slightly sharper angle to create more headroom. The risers, treads, railings, spindles are all new. Custom double door at top off stairs with custom hardware. Stained oak treads to match floor in basement, and installed several rows of new oak hardwood flooring at top of stairs and stained to match original oak flooring in hallway at top of stairs.


 A Creative Touch Draperies & Interiors
Example of a large transitional master indoor and carpeted bedroom design in Denver with beige walls, a corner fireplace and a tile fireplace
Example of a large transitional master indoor and carpeted bedroom design in Denver with beige walls, a corner fireplace and a tile fireplace





 Specialized Stair and Rail
Ryan Patrick Kelly Photographs
Inspiration for an industrial metal curved open staircase remodel in Edmonton
Inspiration for an industrial metal curved open staircase remodel in Edmonton


 User
Inspiration for a modern ceramic tile and beige floor front door remodel in New York with white walls and a white front door

 Bleue Design Inc.
Contemporary meets traditional in this La Cañada Study. The concept was simplicity with richness and depth, creating a calming workspace. The abundance of light and high ceilings made the perfect setting for a deep, handsome color palette. There was a focus on layering materials, including a sisal rug, woven shades, a mix of metals and different woods.
Amy Bartlam


30