
Search results for "Avoiding" in Home Design Ideas

 Columbia Cabinets
Impeccable Classic
Project Details
Designer: Amy Van Wie
Cabinetry: Brookhaven Framed Cabinetry
Wood: Maple
Finishes: Nordic White
Door: Bloomfield Recessed
Countertop: Carrera Marble
Awards
2016 NKBA Tri-State Awards, Best New Kitchen Design, Over 300 Square Feet
This Loudonville project was designed on a grand scale but the goal my client and I shared was to avoid grand becoming grandiose. Our strategy was relatively simple: keep it classic and let the impeccable execution and the detail of the design add the firepower. The pristine Nordic white finish set the stage, providing a light breezy backdrop for the sun-filled space. The custom arches, double-stacked cabinets and dental moulding elegantly fill the kitchen’s vertical dimension and are beautifully juxtaposed with the dark-stained wood floor. In keeping with our classic elegance theme, we avoided fussy distractions, using Carrera marble for both the countertop and backsplash and selecting hardware and lighting that complement the cabinets and architecture of the room.


 New West Building Company
Open concept kitchen - mid-sized transitional l-shaped medium tone wood floor and brown floor open concept kitchen idea with a farmhouse sink, shaker cabinets, white cabinets, white backsplash, stainless steel appliances, an island, white countertops and subway tile backsplash
Find the right local pro for your project

 Johnson Squared Architecture + Planning
John Granen
Trendy u-shaped dark wood floor and brown floor open concept kitchen photo in Seattle with an undermount sink, flat-panel cabinets, white cabinets, marble countertops, black backsplash, marble backsplash, paneled appliances and an island
Trendy u-shaped dark wood floor and brown floor open concept kitchen photo in Seattle with an undermount sink, flat-panel cabinets, white cabinets, marble countertops, black backsplash, marble backsplash, paneled appliances and an island

 Woodchuck's Fine Furniture & Decor
For more spacious rooms, spread out your furniture to avoid large empty spaces, and to increase the coziness of the room. Dark leather furniture (Like this leather sofa set from flexsteel) go perfectly with bright walls and lots of natural light.

 Frontier Communities
Bedroom - large modern master medium tone wood floor bedroom idea in Los Angeles with yellow walls

 Drawing Dept
RVP Photography
Small trendy black one-story metal exterior home photo in Cincinnati with a shed roof
Small trendy black one-story metal exterior home photo in Cincinnati with a shed roof
 Brent Anderson
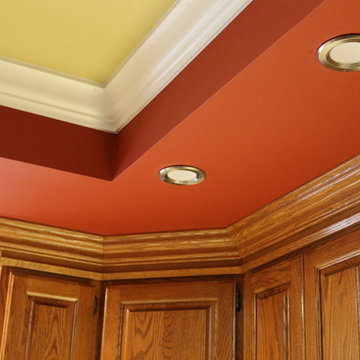
To avoid moving the existing cabinets, a drywall bulkhead was added to incorporate recessed lighting.
A detailed crown moulding was installed to further accentuate the raised panel doors.
Removal of the sunshine ceiling allowed for a higher ceiling, which was then converted into a cove ceiling and accented with a second crown moulding in white.
Finally, the ceiling was painted a warm yellow/tan to bring out the lighter values in the wood grain cabinets below.

 Viewrail
In the railing industry, there are many kinds of infill systems. Viewrail is thrilled to introduce a few new infill systems to the market. One of those new systems incorporates stainless steel rods. Like cable railing, rods run horizontally. Though they are thicker than cable, rods are also still able to provide a clean and clear view. Our rods are 3/8″, and give incredible strength to any system. In addition to strength, rods have a contemporary feel that pair well with modern designs.
This project uses our rods with a hard maple mission-style handrail to provide ample contrast and visual interest. Furthermore, we were able to design a custom starting post for the customer to keep the bottom rods from touching the tops of the treads. Finally, we provided the customer with split foot covers that could slide around the base of the posts. Here at Viewrail, we equipped and excited to help with customizations that help you achieve your dream design.
Our stainless steel rods will be available for purchase on the website soon. However, if you are interested in a stainless steel rod system, you may fill out this simple contact form to get an order started. We look forward to working with you!


 VIDA BUILDING SYSTEMS
Inspiration for a mid-sized 1950s master white tile and ceramic tile black floor and slate floor doorless shower remodel in San Francisco with flat-panel cabinets, medium tone wood cabinets, white walls, a vessel sink and wood countertops

 WilliamAndrewsArchitects
Inspiration for a large cottage master dark wood floor and brown floor bedroom remodel with beige walls and no fireplace

 Wright Way Builders Contracting
Inspiration for a mid-sized modern l-shaped light wood floor open concept kitchen remodel in Los Angeles with a double-bowl sink, shaker cabinets, white cabinets, quartzite countertops, gray backsplash, ceramic backsplash, stainless steel appliances and an island

 Oak and Arrow Interiors
Example of a transitional l-shaped medium tone wood floor and brown floor kitchen design in New Orleans with a farmhouse sink, shaker cabinets, gray cabinets, multicolored backsplash, stainless steel appliances, an island and white countertops

 Constantine Design Group, Inc.
This early 20th century Indianapolis, IN basement remodel was in desperate need of help. The original and still operating hydronic radiant heating system had its plumbing configured without regard to any other use of the space. Fearful of harming the aged system and the high cost of doing so, these Clients were adamant that the existing system remain intact. Architect Lee Constantine developed a design that maintained the existing heating system while creating "niches" around the perimeter that would conceal the unsightly plumbing. Additionally, by removing free-standing structural supporting posts, amore flexible and inviting space was achieved. Because of an already low ceiling condition, the floor-ceiling structure above was kept exposed, painted and highlighted with indirect lighting to avoid further reducing the ceiling height. Constantine incorporated "clouds" on this ceiling to conceal certain existing components that either were cost prohibitive to relocate or couldn't be relocated. These "clouds"become a "visual element" through their geometry and hidden "indirect" light source rather than an undesirable complication. Now this family entertains frequently in the basement and reports "it doesn't feel like we're in a basement anymore"

 Studio MMA Architecture + Design
This house is set on a sunny natural plateau, sheltered from the wind and enjoys magnificent views of Sutton Mounts and Echo. The layout of the house integrates harmoniously with the surrounding forest, opening to nature through large expanses of glass and terraces that connect the living spaces to the forest. A long roof shelters the house, its deep eaves acting as a sunshade and defining protected outside spaces. The wide south and east terraces, close to ground level, bring the house into contact with its site and enjoy lots of sunshine. A screen porch is strategically located to avoid blocking the primary views and provides access to the forest. The living living spaces are arranged in an open layout under a ceiling ceiling that reaches 12 feet in height, yet more intimate spaces such as the fireplace alcove modulate the spaces between the higher volumes. The construction will achieve Novoclimat certification and integrates among other things a radiant floor fed by a geothermal heating system. This project was completed in collaboration with engineers and Construction Boivin.

 Handyman Matters of Harrisburg
This home had the original pine plank flooring. Our Customer inquired about us refinishing them to a lighter look. We suggested going over the old with new hardwood to avoid the tremendous amount of dust created by sanding and refinishing. They were quite pleased with the end result.

 Brian Klaas Inc
Kitchen - contemporary kitchen idea in Los Angeles with flat-panel cabinets, gray cabinets, gray backsplash, an island and paneled appliances

 JMDG Architecture | Planning + Interiors
Photos by Keith Isaac
Large beach style backyard tile and custom-shaped pool fountain photo in Tampa
Large beach style backyard tile and custom-shaped pool fountain photo in Tampa

 Floorscape Inc.
Example of a large classic master beige tile and travertine tile travertine floor wet room design in Los Angeles with raised-panel cabinets, medium tone wood cabinets, beige walls, an undermount sink and limestone countertops
162