
Search results for "Avoiding" in Home Design Ideas

 Dig Your Garden Landscape Design
The hillside garden two years after it was planted. This sloped hillside was been transformed into a beautiful tapestry of colors and textures in every season. I specified drought tolerant plants and shrubs that are low maintenance and deer resistant. Located in Novato, CA - Marin County. The hillside has filled in beautifully!
© Eileen Kelly, Dig Your Garden Landscape Design

 LLG Residential Design LLC
This corner lazy susan cabinet has the doors attached to the turntable for ease of use. The counter top corner cabinet hides a stand mixer and other appliances.

Find the right local pro for your project

 Gomez Granite Countertops
Enclosed kitchen - mid-sized traditional u-shaped medium tone wood floor and brown floor enclosed kitchen idea in Grand Rapids with a double-bowl sink, shaker cabinets, light wood cabinets, granite countertops, white backsplash, subway tile backsplash and stainless steel appliances

 houssaon
In this after photo, a counter depth refrigerator is located where the range once was, with a full length pantry. The counter on the right is convenient to land food in and out of the refrigerator. All the lower cabinets are drawers. Designer Julia Kleyman specified hardware on the large drawers be mounted at the top to avoid unnecessary bending. The old phone was kept for convenience. The original door was cut in half and retrofitted to act like a gate to confine a dog from the rest of the house.


 South Coast Landscape
© 2015 South Coast Landscape
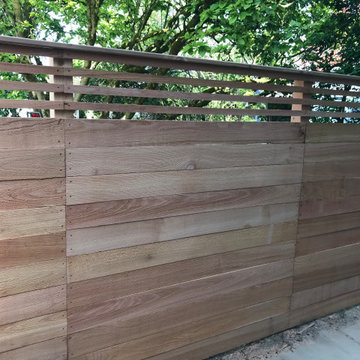
Example of a small classic backyard stone full sun patio design in Santa Barbara
Example of a small classic backyard stone full sun patio design in Santa Barbara

 DeShayes Residential Resort Design
Backyard in Summit, New Jersey completely revamped to include a custom pool with fire and water features, fringe turf surrounding the pool to avoid dirty feet and keep a clean cut feel, small putting green, patio with seating, and a spa with a retractable awning for shade and sun.

 Bullfrog Spas Factory Stores:Ogden-Kaysville-Logan
Example of a mid-sized classic backyard aboveground hot tub design in Salt Lake City
 User
At the outset, the client wasn't entirely sure which direction to take with the den - understated and feminine, or bolder and more masculine. She did, however, have a blue and white geometric rug that she said she wanted to find a home for somewhere. And if possible, she wanted to avoid replacing the gray sofa that was already there.
Photo's by Aubrey Pick

 Archadeck of Chicagoland
This Belgard paver patio features a grill surround with limestone counter top, which are great to have for entertaining. The main focal point of the project is the ribbon fire pit, which features red fire glass to avoid smoke and toxic fumes. This Belgard patio was designed and built in Naperville, IL by Archadeck of Chicagoland.

 Lonsdale Flooring Ltd.
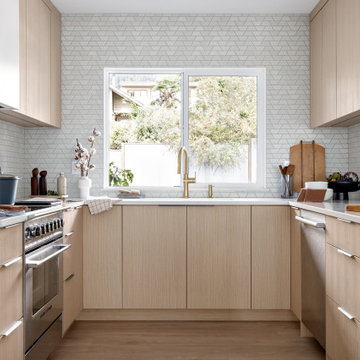
Eat-in kitchen - large transitional galley vinyl floor and brown floor eat-in kitchen idea in Vancouver with white cabinets, an island, recessed-panel cabinets, gray backsplash and stainless steel appliances

 Dawson Design Group
Brady Architectural Photography
Example of an arts and crafts pool design in San Diego
Example of an arts and crafts pool design in San Diego

 Heidi Hornaday, Architect, P.C.
Michigan's unique and fragile sand dunes are protected by minimizing the impacts within designated critical dunes areas along the Great Lakes shoreline. The protected dune configuration of this property required a simple rectangular plan to avoid steep slopes on three sides. Expansive fenestration and an open plan provide views of Lake Michigan from the major living spaces. Low maintenance materials enhance the casual, eclectic style of this carefree beach house.
 Simply Home Decorating
Our clients, a couple with four children, wanted to update their 1952 home with a mid-century feel, focusing on the main floor. The renovation emphasized enhancing finishes, optimizing storage, and maximizing seating in the dining and living areas. The entryway was designed to be inviting and practical, while the living room featured a statement sectional and a stunning terrazzo fireplace. The kitchen and dining area were transformed to be both functional and elegant, with playful touches like “Drunk Monkeys” wallpaper in the powder room.


 Dream Kitchens
Inspiration for a mid-sized transitional u-shaped medium tone wood floor and brown floor eat-in kitchen remodel in Detroit with an undermount sink, shaker cabinets, white cabinets, quartz countertops, gray backsplash, glass tile backsplash, stainless steel appliances, an island and white countertops

 Styron Floor Covering & Interiors
Example of a large trendy brown floor eat-in kitchen design with an undermount sink, flat-panel cabinets, dark wood cabinets, stainless steel countertops, stainless steel appliances and a peninsula
 User
Accents were added to this guest bath to create a bright and appealing space.
Small transitional 3/4 white tile and subway tile mosaic tile floor and white floor alcove bathtub photo in Cincinnati with a one-piece toilet, yellow walls and a pedestal sink
Small transitional 3/4 white tile and subway tile mosaic tile floor and white floor alcove bathtub photo in Cincinnati with a one-piece toilet, yellow walls and a pedestal sink
179