
Search results for "Avoiding" in Home Design Ideas


 Sunpower California
Solar Panels by Sunpower California
Inspiration for a timeless exterior home remodel in San Diego
Inspiration for a timeless exterior home remodel in San Diego


Find the right local pro for your project

 Arizona Living Landscape and Design
Az Living Landscape
This is an example of a small traditional drought-tolerant and partial sun backyard brick landscaping in Phoenix.
This is an example of a small traditional drought-tolerant and partial sun backyard brick landscaping in Phoenix.

 T.A. French - Custom Builder
Small transitional l-shaped porcelain tile and brown floor wet bar photo in Austin with white cabinets, an undermount sink, recessed-panel cabinets, quartz countertops, multicolored backsplash and matchstick tile backsplash

 Nonato Ceramics
Hand painted tile made by nonato's ceramics
(323( 251-5698 Jose Nonato
Inspiration for a mid-sized timeless kids' blue tile and ceramic tile ceramic tile bathroom remodel in Los Angeles with beaded inset cabinets, white cabinets, tile countertops, a one-piece toilet and white walls
Inspiration for a mid-sized timeless kids' blue tile and ceramic tile ceramic tile bathroom remodel in Los Angeles with beaded inset cabinets, white cabinets, tile countertops, a one-piece toilet and white walls

 Tierney Conner Architecture
This Noe Valley whole-house renovation maximizes natural light and features sculptural details. A new wall of full-height windows and doors allows for stunning views of downtown San Francisco. A dynamic skylight creates shifting shadows across the neutral palette of bleached oak cabinetry, white stone and silicone bronze. In order to avoid the clutter of an open plan the kitchen is intentionally outfitted with minimal hardware, integrated appliances and furniture grade cabinetry and detailing. The white range hood offers subtle geometric interest, leading the eyes upwards towards the skylight. This light-filled space is the center of the home. Photo by David Duncan Livingston.

 Spray-Net Vancouver
Cost-effectively update the look of your kitchen by refinishing your cabinets with Spray-Net!
To provide you with superior durability and a flawless finish, we formulated a polyurethane paint for kitchen cabinets that combines the best of all worlds: the adhesion of a soft alkyd, the flexibility of a urethane and the hardness of a polyurethane. This makes our coating flexible enough to avoid cracking, hard enough to avoid chipping, smooth enough to easily wash and tough enough to block stains. All this in a low-toxicity, water-based formulation that conforms to Kitchen Cabinet Manufacturers’ Association (KMCA) standards.
Our paint for kitchen cabinets is specially formulated for: laminate, melamine, thermofoil/plastic and wood kitchen cabinets.
Give us a call today to book your free in-home consultation!
(604) 260-4525

 Laura Vlaming | Arkiteriors
Mid-sized cottage slate floor mudroom photo in Milwaukee with beige walls

 Axis Mundi Design
It wasn’t necessary to overthink things when Axis Mundi designed interiors for an apartment at Brooklyn’s glass-sheathed 1 Grand Army Plaza, the luxury building by Richard Meier already endowed with all the “starchitect” bells and whistles, as well as drop-dead stunning views of Brooklyn, the harbor and Prospect Park. What did require considerable aptitude was to strike the right balance between respect for these assets, particularly the panoramas, and livability. The all-white scheme doesn’t just complement Meier’s own aesthetic devotion to this purest of pure hues; it serves as a cool backdrop for the views, affording comfortable vantage points from which to enjoy them, yet not drawing attention away from the splendors of one of the world’s most distinctive boroughs. Sleek, low-lying Italian seating avoids distracting interruptions on the horizon line. But minimal color accents and pattern also sidestep what could have been a potentially antiseptic environment, making it tactile, human and luxurious.
2,200 sf
Design Team: John Beckmann, Richard Rosenbloom and Nick Messerlian
Photography: Adriana Buffi and Fran Parente
© Axis Mundi Design LLC
 Zaremba & Company
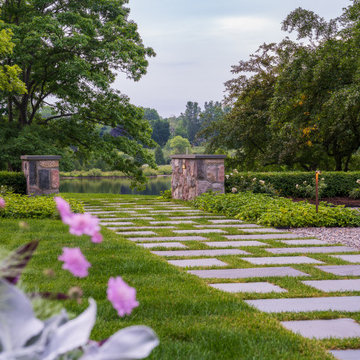
Hedges and wide strips of dense groundcover subtly divide the cozy patio from the expansive lawn beyond. Landscape elements were carefully designed to avoid intruding on the view of the lake from the house.
Photo by Chris Major.

 Design Kitchens & Bath LLC
This Homeowner wanted a formal yet family friendly kitchen. We chose alder wood with a cherry stain with inset door. To avoid any maintenance they chose quartz counter tops

 Heidi Hornaday, Architect, P.C.
Michigan's unique and fragile sand dunes are protected by minimizing the impacts within designated critical dunes areas along the Great Lakes shoreline. The protected dune configuration of this property required a simple rectangular plan to avoid steep slopes on three sides. Expansive fenestration and an open plan provide views of Lake Michigan from the major living spaces. Low maintenance materials enhance the casual, eclectic style of this carefree beach house.

 Sheila Rich Interiors, LLC
The wallcovering adds soft textures and is designed to avoid moisture accumulation on or within walls.
Freestanding bathtub - mid-sized contemporary master porcelain tile and beige floor freestanding bathtub idea in Newark with furniture-like cabinets, gray cabinets, a bidet, beige walls, an integrated sink, solid surface countertops and white countertops
Freestanding bathtub - mid-sized contemporary master porcelain tile and beige floor freestanding bathtub idea in Newark with furniture-like cabinets, gray cabinets, a bidet, beige walls, an integrated sink, solid surface countertops and white countertops

 Kolor Shades LLC
ROLLER SHADE SCREEN 10% MERMET + ROLLER SHADE BLACK OUT MERMET WITH FASCIA COVER 4 INCHES WHITE.
DEAL DIRECTLY WITH TECHNICIANS AVOID WASTING TIME AND MONEY
786-7157041 www.kolorshadesmiami.com
RESIDENTIAL AND COMMERCIAL SETTINGS THROUGHOUT SOUTH FLORIDA AND NATIONWIDE.
PROFESSIONAL WINDOWS TREATMENT IN MIAMI
MOTORIZATION SPECIALIST


 King Construction Consultants
Drop-in bathtub - mid-sized craftsman master beige tile and ceramic tile ceramic tile and beige floor drop-in bathtub idea in Sacramento with shaker cabinets, medium tone wood cabinets, a two-piece toilet, beige walls, an undermount sink, tile countertops and a hinged shower door

 Keith Homes, Inc
Picatour
Open concept kitchen - mid-sized rustic l-shaped medium tone wood floor open concept kitchen idea with a double-bowl sink, shaker cabinets, medium tone wood cabinets, quartz countertops, beige backsplash, ceramic backsplash, stainless steel appliances and an island
Open concept kitchen - mid-sized rustic l-shaped medium tone wood floor open concept kitchen idea with a double-bowl sink, shaker cabinets, medium tone wood cabinets, quartz countertops, beige backsplash, ceramic backsplash, stainless steel appliances and an island

 Novell Design Build & Novella Outdoors
Janis Nicolay
Example of a trendy staircase design in Vancouver
Example of a trendy staircase design in Vancouver
 Ruxana's Home Interiors, LLC
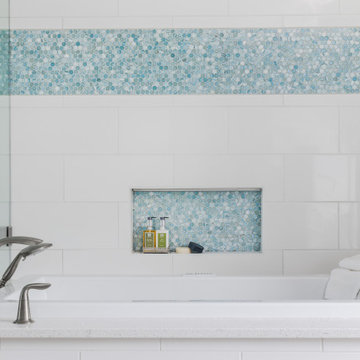
A bathroom to suit a tween both now and as she grows was a unique challenge. By avoiding clichéd childish decor and incorporating timeless, elegant elements, we achieved a design that will evolve with her. We used classic materials like white subway tiles and recycled glass penny rounds for a pop of color and shimmer.
182