
Search results for "Avoiding" in Home Design Ideas

 Deep Seeded Landscape and Design, Inc.
This landscape has a little bit of everything...a large flagstone patio with a fire pit for entertaining, a meandering stream with a flagstone bridge, a vegetable garden with raised planter boxes, perennials of every color, boulder work, and landscape lighting to show it all off at night.

 JV Design
Large beach style kids' porcelain tile drop-in bathtub photo with shaker cabinets, white cabinets, a one-piece toilet, blue walls, granite countertops and an undermount sink

 Kaestner Designs - Kitchens, Baths & Interiors
I worked with the Installer on this project to create a uniform look across the sink wall with the stacked cabinetry. In order to maintain this effect, I utilized the faceframe of a 36" cabinet and the installer built a shelf into the back of the faceframe, so as to avoid a collision with the uppermost portion of the window. It helps to have a great carpenter on the job! Many thanks to David Klus for his excellent work on my project!
Find the right local pro for your project

 Laney LA, Inc.
The heart of the yard is an open fire pit with a large stone border, ideal for plates and glasses. The limestone slab was cut from a single piece, to avoid unsightly seams in the corners. Laney LA specified outdoor furniture from Restoration Hardware and styled the space with a bright, textured aesthetic.
Amy Bartlam Photography

 Marc Julien
Hidden next to the fairways of The Bears Club in Jupiter Florida, this classic 8,200 square foot Mediterranean estate is complete with contemporary flare. Custom built for our client, this home is comprised of all the essentials including five bedrooms, six full baths in addition to two half baths, grand room featuring a marble fireplace, dining room adjacent to a large wine room, family room overlooking the loggia and pool as well as a master wing complete with separate his and her closets and bathrooms.
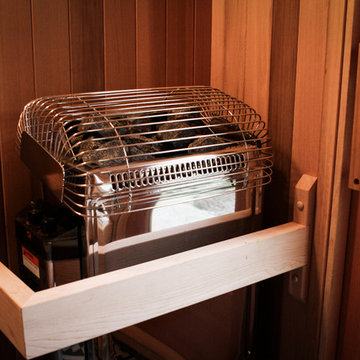


 Dixon Projects
A floor-to-ceiling wood accent wall allows a white floating double vanity, white subway tile backsplash and white soaking tub to pop. Keeping a monochromatic modern design scheme, the medicine cabinets were recessed to avoid hardware showing.

 Builders Glass of Bonita and The Glass Shoppe
The painted glass was custom painted using Benjamin Moore Paint in Fog Mist to match the cabinetry and walls. Ultra Clear glass was used to keep the paint color true and avoid the hue of green standard plate glass has in it.

 Farris Concepts in Architecture
Master bath tub alcove
Large elegant master gray tile and stone tile marble floor drop-in bathtub photo in Nashville with white cabinets, marble countertops and blue walls
Large elegant master gray tile and stone tile marble floor drop-in bathtub photo in Nashville with white cabinets, marble countertops and blue walls


 S&W Tile
Kitchen - kitchen idea in Boston with a farmhouse sink, shaker cabinets, gray cabinets, white backsplash and stainless steel appliances

 Builders Glass of Bonita and The Glass Shoppe
The painted glass was custom painted using Benjamin Moore Paint in Fog Mist to match the cabinetry and walls. Ultra Clear glass was used to keep the paint color true and avoid the hue of green standard plate glass has in it.

 L-ONE DESIGN,LLC
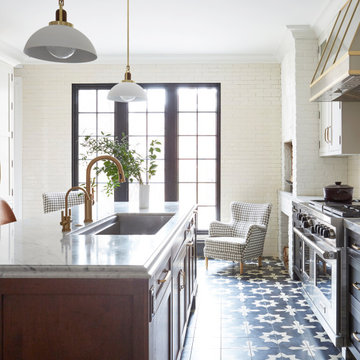
We wanted to create a very serene, calm and peaceful space. We have added the white brick wall to stay true to the locations character yet used furniture with clean lines to avoid clutter.
Photo Credit: Michael Hartman

 User
Exquisite transitional kitchen with inset White cabinetry, La Cornue Range and Gold Hardware
Kitchen - transitional galley medium tone wood floor and brown floor kitchen idea in Orlando with shaker cabinets, white cabinets, white backsplash and an island
Kitchen - transitional galley medium tone wood floor and brown floor kitchen idea in Orlando with shaker cabinets, white cabinets, white backsplash and an island

 Tradition Outdoor Living
This project included a Patio Cover Addition, Outdoor Kitchen, Gas-Burning Fireplace, and Stamped Concrete walking surface with a custom pattern. The attention is immediately drawn to the Ledgestone fire place with a rustic cedar mantel. The Ledgestone flows continuously throughout the space, found on the base of the patio columns and outdoor kitchen. The kitchen sparkles with Stainless Steel appliances, containing storage compartments, refrigerator, and grill. Topped with Venetian Gold Granite, this cooking space provides ample counter space that is easily maintained. The overall appeal of this Outdoor Living area remains beautifully traditional, with cedar-trimmed columns and beams. Also, though it has custom features, this addition is built to look original to the home with matching paint, shingles, gutters, and framing materials. The elaborate, pre-stained Tongue and Groove ceiling is quite an attractive feature to this patio cover, and the recessed lighting illuminates the evening. The fans provide adequate air-flow and the sound system keeps the patio atmosphere in tune.

 Carpet and Flooring Centers Of NJ, Inc.
Mid-sized elegant carpeted straight staircase photo in New York with carpeted risers


 Cape Associates, Inc.
Kitchen - traditional u-shaped light wood floor kitchen idea in Boston with an undermount sink, glass-front cabinets, stainless steel appliances, no island and black countertops

 Columbia Cabinets
New Twist on Farmhouse Chic
Project Details
Designer: Amy Van Wie
Cabinetry: Brookhaven Framed Cabinetry
Wood: Maple
Finishes: Perimeter – Antique White; Island – Matte Twilight
Door: Kingston Recessed Inset
Countertop: Perimeter – Soapstone; Island – Walnut
Awards
2016 Saratoga Showcase of Homes
For this stunning Showcase Home, we worked to achieve a classic farmhouse look with some new and interesting twists. To enhance a clean aesthetic, we customized the cabinet boxes to avoid any distracting seams, common with inset kitchens. But at the same time, we used decorative feet on the end cabinets and bead board accents to achieve that furniture look common in historic farmhouses. Additional nods to the farmhouse schematic include mullion glass doors, an apron front sink, beveled subway tile, turn latch knobs and bin pulls all in oiled rubbed bronze and a magnificent mushroom wood and copper custom hood.
180