
Search results for "Avoiding" in Home Design Ideas

 LandArt
Driveway overview with Holland Paver details and interlock banding integrated with the asphalt driveway.
Ballad Photography
Inspiration for a large traditional partial sun front yard brick and stone fence driveway in Toronto for fall.
Inspiration for a large traditional partial sun front yard brick and stone fence driveway in Toronto for fall.

 Trails End Homebuilders LLC
Balcony - mid-sized traditional metal railing balcony idea in Denver with a roof extension

Find the right local pro for your project

 Extraordinary Homes
Image Quest Photography - All tiled floors and walls have a water penetrating membrane, to avoid water damage from leaks. Fortified grout was used on all tiled surfaces (with water near) for longevity and to inhibit mold.



 Brush Arbor Home Construction
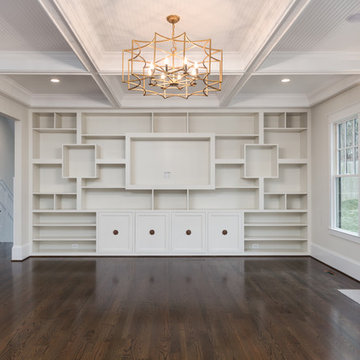
Large trendy open concept dark wood floor home design photo in DC Metro with white walls, a standard fireplace, a stone fireplace and a media wall
 Progressive Builders.LA
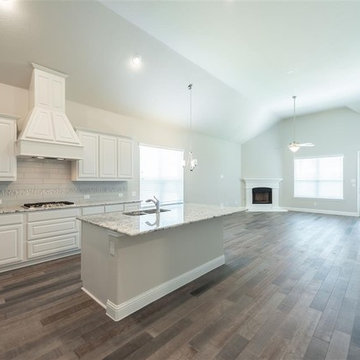
Thinking of kitchen remodeling in Inglewood? Progressive Builders is a company that is committed to bring kitchen remodeling within the reach of everyone. By refining our services, reducing overheads and avoiding delays, we have made our prices the most affordable in the industry.
Kitchen Remodeling in Inglewood, CA - http://progressivebuilders.la/
 Progressive Builders.LA
Thinking of kitchen remodeling in Inglewood? Progressive Builders is a company that is committed to bring kitchen remodeling within the reach of everyone. By refining our services, reducing overheads and avoiding delays, we have made our prices the most affordable in the industry.
Kitchen Remodeling in Inglewood, CA - http://progressivebuilders.la/

 Fresh Interiors, Designs For Coastal Living
We love this hickory cabinetry from Holiday Kitchens with a light white wash. Moving from Western MA in the Berkshires, this family wanted something to remind them of the natural mountainous area they came and avoid the traditional white painted style. When they saw the door sample, they knew it was a perfect balance of from where they came with Cape Cod living!

 Budget Blinds of Anchorage
Mid-sized island style concrete floor and gray floor sunroom photo with no fireplace and a standard ceiling

 Beachside Furniture & Interiors Inc.
Inspiration for a mid-sized transitional open concept medium tone wood floor living room remodel in Miami with white walls

 BellaDomus Residential Design Studio
This classic lake house kitchen is warm and inviting. Cherry cabinets were done in a traditional shaker style. The natural stone countertops are accented with travertine backsplash tile. The curved island top helps avoid any pinch points in the flow of this space.


 Design House 413
Mid-sized transitional l-shaped light wood floor and beige floor enclosed kitchen photo in Boston with an undermount sink, shaker cabinets, light wood cabinets, granite countertops, gray backsplash, stone tile backsplash, stainless steel appliances and an island

 Seaside Design Build LLC
Kitchen
Example of a small arts and crafts u-shaped porcelain tile kitchen design in San Diego with an undermount sink, raised-panel cabinets, white cabinets, granite countertops, gray backsplash, stone slab backsplash and stainless steel appliances
Example of a small arts and crafts u-shaped porcelain tile kitchen design in San Diego with an undermount sink, raised-panel cabinets, white cabinets, granite countertops, gray backsplash, stone slab backsplash and stainless steel appliances
 Progressive Builders.LA
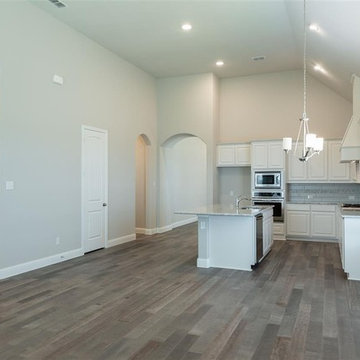
Thinking of kitchen remodeling in Inglewood? Progressive Builders is a company that is committed to bring kitchen remodeling within the reach of everyone. By refining our services, reducing overheads and avoiding delays, we have made our prices the most affordable in the industry.
Kitchen Remodeling in Inglewood, CA - http://progressivebuilders.la/
 AS Hanging Display Systems
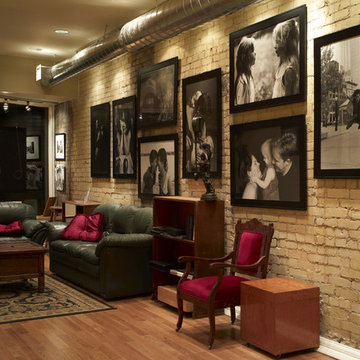
Hanging systems offer a great way to address the difficulties of mounting to beautiful exposed brick walls while avoiding damage to them as well. To mount a wall hanging or artwork on brick you can use one of our several rail systems, which come equipped with mounting hardware to ensure the hanging remains secure.


 Chi Renovation & Design
An open-concept kitchen with large amounts of storage utilizing white cabinets, countertops, a built-in hutch, and kitchen island. The kitchen island comes with drawers, cabinets, shelves, a spot for the microwave (to avoid taking up counter space), and a seating area. Dark hardwood floors, an off-white subway tile backsplash, and stainless steel appliances and pendant lighting give contrast to the mostly white-colored room, giving it a bright, clean, and balanced look.
Project designed by Skokie renovation firm, Chi Renovation & Design. They serve the Chicagoland area, and it's surrounding suburbs, with an emphasis on the North Side and North Shore. You'll find their work from the Loop through Lincoln Park, Skokie, Evanston, Wilmette, and all of the way up to Lake Forest.
For more about Chi Renovation & Design, click here: https://www.chirenovation.com/
To learn more about this project, click here: https://www.chirenovation.com/portfolio/lake-bluff-kitchen/
151