
Search results for "Avoiding" in Home Design Ideas

 RicoRock
Finishing walls with RicoRock Veneer Stone keeps a consistent look and avoids the clutter of too many design elements. These cast stone pieces are made of a denser concrete than most pre-cast stone so they stand up to salt and pool chemicals better.

 Spaces Renewed
This walk in shower, also called curb less, is great for aging in place, multigenerational living, or just a stylish upgrade to a common space. Notice the floor tile seamlessly continues into the shower pan area. This adds visual space to the shower by avoiding a bulky transition when switching to an alternate shower floor tile.

 Viu Window and Home, Inc.
Small Walk-in closet for a new construction home.
Elegant gender-neutral carpeted walk-in closet photo in San Francisco with flat-panel cabinets and white cabinets
Elegant gender-neutral carpeted walk-in closet photo in San Francisco with flat-panel cabinets and white cabinets
Find the right local pro for your project

 Midlands Storage Systems
Inspiration for a mid-sized transitional attached two-car garage remodel in Phoenix
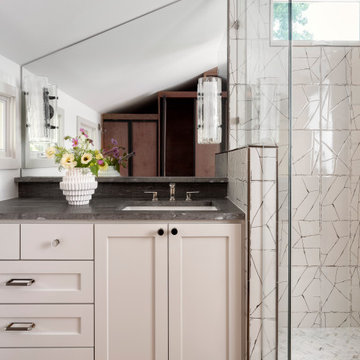


 Futuras Builders
Inspiration for a mid-sized transitional multicolored two-story mixed siding exterior home remodel in San Francisco with a hip roof

 Techo-Bloc
This backyard landscape design is inspired by our Blu Grande Smooth patio slab. Perfect paving slab for modern poolsides and backyard design, Blu Grande Smooth is a large concrete patio stone available in multiple colors. It's smooth texture is sleek to the eye but rougher to the touch which avoids it from getting slippery when wet. The large rectangular shape works as an easy add-on into Blu 60 regular modular patterns but can also work as a stand-alone to create a very linear look. Check out the HD2 Blu Grande Smooth which is all about seamless looks with a tighter/poreless texture and anti-aging technology. Check out our website to shop the look! https://www.techo-bloc.com/shop/slabs/blu-grande-smooth/


 Expert Design Solutions
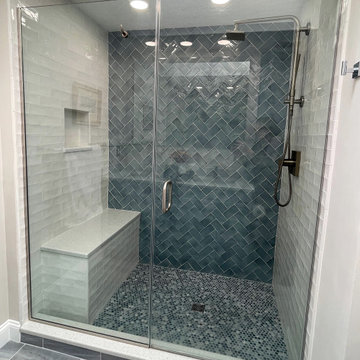
Example of a small beach style blue tile and subway tile ceramic tile, blue floor, double-sink and vaulted ceiling shower bench design in Boston with shaker cabinets, blue cabinets, a two-piece toilet, gray walls, an undermount sink, quartz countertops, white countertops and a built-in vanity

 Pioneer West Homes
We love this rustic southwestern inspired master bath with tumbled rock backsplash and poured concrete shower floor, knotty hickory cabinets, and terra cotta stone floors.
 Pierre Jean-Baptiste Interiors
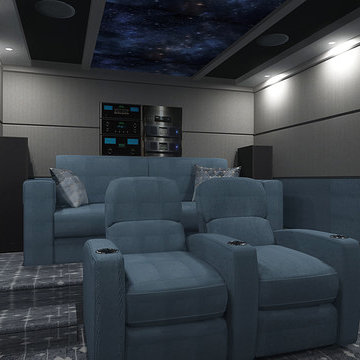
This screening room was designed around a 10’ x 14’ space. We included a 74” TV, walls lined with acoustical panels and a solid core entry door. The Middle Atlantic AV racks are nestled in the rear of the theater to avoid any visual disturbances during the intense movie scenes.

 Landshapes
This is an example of a huge rustic full sun backyard stone landscaping in Burlington with a fire pit for summer.

 Gonyea Custom Homes
Enclosed elevated deck with bead board ceiling, fireplace, and fan. Photography by Spacecrafting
Example of a large transitional backyard deck design in Minneapolis with a fire pit and a roof extension
Example of a large transitional backyard deck design in Minneapolis with a fire pit and a roof extension

 Kitchen & Bath Details
Matt Francis Photos
Inspiration for a mid-sized transitional l-shaped medium tone wood floor and brown floor open concept kitchen remodel in Boston with a farmhouse sink, shaker cabinets, white cabinets, quartz countertops, white backsplash, subway tile backsplash, paneled appliances, an island and white countertops
Inspiration for a mid-sized transitional l-shaped medium tone wood floor and brown floor open concept kitchen remodel in Boston with a farmhouse sink, shaker cabinets, white cabinets, quartz countertops, white backsplash, subway tile backsplash, paneled appliances, an island and white countertops

 Dunn Architecture Studio
Mark Angeles
Inspiration for a modern white tile and ceramic tile ceramic tile walk-in shower remodel in Los Angeles with an undermount sink, flat-panel cabinets, dark wood cabinets, quartz countertops and white walls
Inspiration for a modern white tile and ceramic tile ceramic tile walk-in shower remodel in Los Angeles with an undermount sink, flat-panel cabinets, dark wood cabinets, quartz countertops and white walls

 Tomco Company Inc.
Open Shower enclosed in ceramic tile to avoid daily squeegeeing needed to prevent water spots on clear glass. Light added above shower.
Mid-sized trendy master ceramic tile and multicolored floor freestanding bathtub photo in Minneapolis with gray walls
Mid-sized trendy master ceramic tile and multicolored floor freestanding bathtub photo in Minneapolis with gray walls

 Architecture Joyce Owens llc
Master bathroom with curbless corner shower and freestanding tub.
Banyan Photography
Freestanding bathtub - huge contemporary blue tile, multicolored tile and glass tile light wood floor freestanding bathtub idea with flat-panel cabinets, brown cabinets, a wall-mount toilet, gray walls, an undermount sink and granite countertops
Freestanding bathtub - huge contemporary blue tile, multicolored tile and glass tile light wood floor freestanding bathtub idea with flat-panel cabinets, brown cabinets, a wall-mount toilet, gray walls, an undermount sink and granite countertops
 The Cleary Company
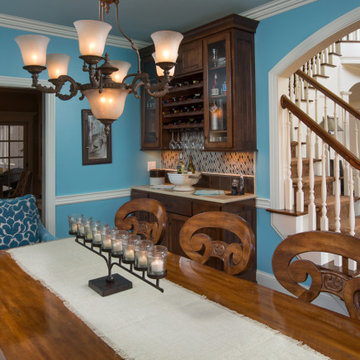
Distressed custom built shaker style cabinetry with rich brown stain.
Custom wine storage.
Quartz countertop.
Mosaic backsplash by Sonoma Tilemakers
Inspiration for a small timeless single-wall medium tone wood floor and brown floor dry bar remodel in Columbus with shaker cabinets, brown cabinets, quartz countertops, multicolored backsplash, ceramic backsplash and beige countertops
Inspiration for a small timeless single-wall medium tone wood floor and brown floor dry bar remodel in Columbus with shaker cabinets, brown cabinets, quartz countertops, multicolored backsplash, ceramic backsplash and beige countertops


 DEANE Inc | Distinctive Design & Cabinetry
This kitchen workspace is the perfect example of how DEANE Inc creates beautiful custom cabinetry for functional everyday life. Ample storage meets both kitchen needs and work needs for the entire family.
Photography by Tim Lee
155