
Search results for "Avoiding" in Home Design Ideas

 Kitchens, Baths & Beyond
William Quarles
Inspiration for a large contemporary l-shaped porcelain tile and brown floor eat-in kitchen remodel in Charleston with an undermount sink, shaker cabinets, white cabinets, granite countertops, gray backsplash, glass tile backsplash, stainless steel appliances and an island
Inspiration for a large contemporary l-shaped porcelain tile and brown floor eat-in kitchen remodel in Charleston with an undermount sink, shaker cabinets, white cabinets, granite countertops, gray backsplash, glass tile backsplash, stainless steel appliances and an island


 Mayfield Roofing Inc.
Example of a mid-sized classic red one-story brick exterior home design in Austin with a hip roof
Find the right local pro for your project




 Signature Homes, Inc.
Inspiration for a mid-sized coastal beige two-story stucco gable roof remodel in New Orleans with a shingle roof

 User
Example of a mid-sized classic gender-neutral slate floor and gray floor walk-in closet design in Calgary with open cabinets and white cabinets

 Progressive Builders.LA
Thinking of kitchen remodeling in Los Angeles? Progressive Builders is a company that is committed to bring kitchen remodeling within the reach of everyone. By refining our services, reducing overheads and avoiding delays, we have made our prices the most affordable in the industry.
Kitchen Remodeling in Los Angeles, CA - http://progressivebuilders.la/
 Progressive Builders.LA
Thinking of kitchen remodeling in Baldwin Park? Progressive Builders is a company that is committed to bring kitchen remodeling within the reach of everyone. By refining our services, reducing overheads and avoiding delays, we have made our prices the most affordable in the industry.
Kitchen Remodeling in Baldwin Park, CA - http://progressivebuilders.la/


 Atlas Contracting, Inc.
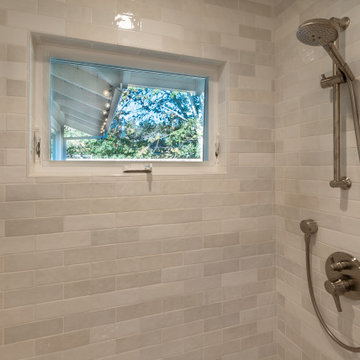
Inspiration for a small contemporary 3/4 gray tile and porcelain tile alcove shower remodel in Boston with shaker cabinets, white cabinets, a one-piece toilet, white walls and an undermount sink


 Mimi & Hill interiors
Garage converted to a game room
Inspiration for a mid-sized coastal attached two-car garage workshop remodel in New York
Inspiration for a mid-sized coastal attached two-car garage workshop remodel in New York

 David Call Interiors
Living room - small eclectic open concept dark wood floor living room idea in Dallas with gray walls, no fireplace and no tv

 Aline Architecture inc.
Aline Architecture / Photographer: Dan Cutrona
Inspiration for a coastal concrete floor eat-in kitchen remodel in Boston with an undermount sink, flat-panel cabinets, gray cabinets, concrete countertops, stainless steel appliances and an island
Inspiration for a coastal concrete floor eat-in kitchen remodel in Boston with an undermount sink, flat-panel cabinets, gray cabinets, concrete countertops, stainless steel appliances and an island

 Robert McCurley Contractor
Example of a mid-sized transitional beige one-story mixed siding gable roof design in Chicago with a shingle roof
 User
Custom curbless glass shower. Instead of a regular drain in the center of the glass-sided shower, a linear drain catches water, makes an attractive design element, and eliminates the need for a threshold.

 Garden Nest Residential Landscape
Photo By: Jude Parkinson-Morgan
Design ideas for a mid-sized traditional front yard concrete paver retaining wall landscape in San Francisco.
Design ideas for a mid-sized traditional front yard concrete paver retaining wall landscape in San Francisco.

 RDM Architecture
A deck addition that included a covered outdoor kitchen as well as a larger covered seating area. In order to avoid blocking all the natural light from the living room and kitchen, a pair of large skylights were incorporated into the roof of the seating area and the roof over the outdoor kitchen is made of Polygal, a cellular polycarbonate.
Photo: Hurst Construction
157