
Search results for "Avoiding" in Home Design Ideas

 Svetlana Hanzyy Design
Large transitional l-shaped dark wood floor and brown floor open concept kitchen photo in Nashville with a single-bowl sink, raised-panel cabinets, white cabinets, quartz countertops, white backsplash, subway tile backsplash, stainless steel appliances, an island and white countertops
 Ashley Campbell Interior Design
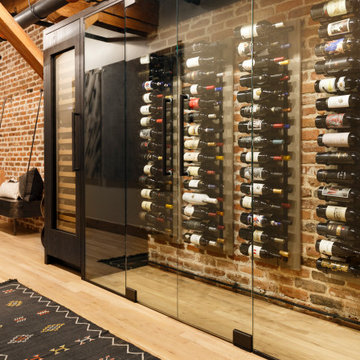
Example of a mid-sized trendy wine cellar design in Denver with display racks

 Young & Borlik Architects, inc.
A laser cut floor drain and glass tile created a fun shower floor.
Steve Borlik, Architect
De Mattei Construction, General Contractor
Chelsea Court, Interior Design
Find the right local pro for your project

 Archadeck of West County - Ellisville
Composite decking material that looks like authentic wood can be a fantastic option for homeowners who love the style of wood but prefer to avoid the maintenance hassles -- power washing, sealing and staining. Shown here is second story cedar composite deck with white vinyl rails, lights and bidirectional stairs. Project by Archadeck of West County and St. Charles County in St. Louis Mo.

 Mascheroni Construction
Jacob Elliott Photography & Multimedia
Example of a transitional kitchen design in San Francisco
Example of a transitional kitchen design in San Francisco

 First State Building & Design
We expanded an existing deck with new stairs, railing, decking, deck board design, lighting, complete with all post and beam wraps. All decking you see is Zuri decking with Timbertech Rail Systems. We installed riser lights up the stairs with post caps on top of all posts.

 Universal Cabinet & Design
Example of a mid-sized classic l-shaped light wood floor eat-in kitchen design in Chicago with an undermount sink, flat-panel cabinets, dark wood cabinets, granite countertops, ceramic backsplash, stainless steel appliances and an island

 User
Example of a small transitional vinyl floor powder room design in Chicago with shaker cabinets, dark wood cabinets, a two-piece toilet, gray walls, an undermount sink and granite countertops

 Olde Wood Ltd.
J. Albert Studios
Huge traditional brown two-story wood exterior home idea in Cleveland
Huge traditional brown two-story wood exterior home idea in Cleveland


 DLB Custom Home Design
Mid-sized trendy white two-story mixed siding house exterior photo in Charleston with a hip roof and a metal roof


 Karen Berkemeyer Home
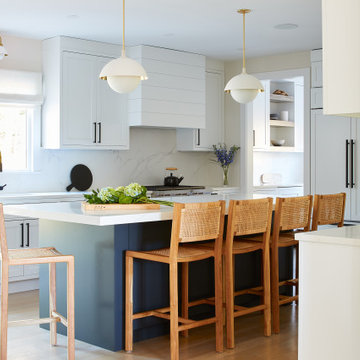
This lovely New York home was remodeled with a beautiful two-tone kitchen design and a functional walk-in pantry/coffee bar; as well as a large island with plenty of room for the family that doubles as work station. The refrigerator was recessed into a wall between the pantry and mudroom to avoid creating congestion in this highly trafficked area.

 Pheasant Hill Homes Ltd.
This beautiful heritage renovated home now hosts an expansive island that can seat 6 comfortably as well as transition to a serving buffet table for a party. This kitchen hosts a 'center stage' gas range which has a quiet high efficiency fan to avoid noise-distraction. This island has achieved a large food preparation area which easily accommodates day to day family life and large groups. This island provides multiple work stations for multiple cooks. These islands have an abundance of storage behind invisible touch-latch doors. The bar fridge is seamless in this dynamic and versatile kitchen island.


 CK Contracting LLC
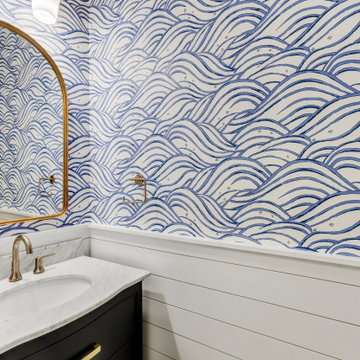
Small beach style medium tone wood floor, brown floor and wallpaper powder room photo in Charleston with beaded inset cabinets, blue cabinets, blue walls, an undermount sink, marble countertops, gray countertops and a freestanding vanity

 Rustic Trades Furniture
An amazing customer contacted us about making sliding barn doors for their lake front cabin home. (We designed a custom Emerson Trestle Table and Bench to match the doors.) I am excited to share this space!

 Vinylume Home Improvement
CertainTeed Monogram Vinyl Siding in Natural Clay.
Example of a classic beige vinyl exterior home design in New York
Example of a classic beige vinyl exterior home design in New York

 Main Street Floor & Shade
Masland Tristan stair runner fabricated in New Rochelle
Example of a classic staircase design in New York
Example of a classic staircase design in New York

 Smart Construction Inc.
The Tanglewood is a Donald A. Gardner plan with three bedrooms and two bathrooms. This 2,500 square foot home is near completion and custom built in Grey Fox Forest in Shelby, NC. Like the Smart Construction, Inc. Facebook page or follow us on Instagram at scihomes.dream.build.live to follow the progress of other Craftsman Style homes. DREAM. BUILD. LIVE. www.smartconstructionhomes.com
227