
Search results for "Avoiding" in Home Design Ideas

 Risa Boyer Architecture
Walk-in shower - mid-century modern blue tile and glass tile gray floor, single-sink, wood ceiling and slate floor walk-in shower idea with flat-panel cabinets, light wood cabinets, an undermount sink, black countertops, a floating vanity, a one-piece toilet and blue walls



 Palumbo Design and Development
Trendy open concept beige floor living room photo in Los Angeles with brown walls and a media wall
Find the right local pro for your project
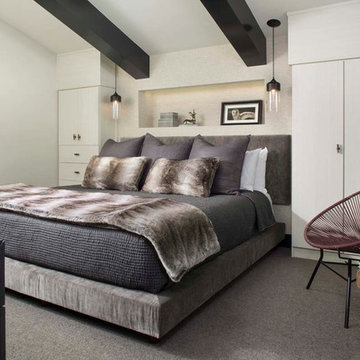
 SRE BUILDING ASSOCIATES
Spacious room with beautifully designed built-in closets and storage to avoid using up space to build a whole separate room. The light fixtures on either side of the bed create a clean room avoiding bedside tables and lamps with chords. Another small space with beautiful utilization.

 Studio Snaidero DC Metro
Jennifer Hughes Photography. Reflect White Matte Lacquer cabinets. Subzero ref/frz, Miele range, hood, and dishwasher. Caesarstone Calacatta Nuvo Polished counter and backsplash.

 Leah Atkins Design, LLC
Deborah Llewellyn
Bathroom - traditional bathroom idea in Atlanta with a one-piece toilet and a pedestal sink
Bathroom - traditional bathroom idea in Atlanta with a one-piece toilet and a pedestal sink

 Spazio LA
The renovated kitchen features Casavitabella Alhambra marengo floor tiles, Caesarstone Empira white countertops, Emser Craft II White subway backsplash and Top Knobs brush satin nickel cabinet pulls - all available at Spazio LA Tile Gallery.
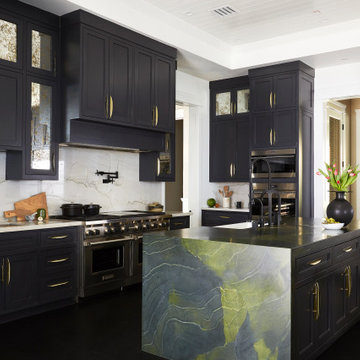
 Black Lacquer Design
Inspiration for a huge transitional u-shaped black floor kitchen remodel in Los Angeles with a farmhouse sink, shaker cabinets, black cabinets, white backsplash, stainless steel appliances, an island and white countertops

 DWY Landscape Architects
Greg Wilson Photography
Inspiration for a contemporary lap pool remodel in Tampa
Inspiration for a contemporary lap pool remodel in Tampa

 Jill Egan Interiors
Eat-in kitchen - large transitional l-shaped gray floor and wood ceiling eat-in kitchen idea in Houston with a farmhouse sink, flat-panel cabinets, gray cabinets and white countertops

 Taylor & Taylor, Inc.
Gray marble cut with a water jet into a quatrefoil pattern by Waterworks lines a bathroom's walls and floor. A chandelier from Ironies casts a warm glow over the freestanding bathtub.
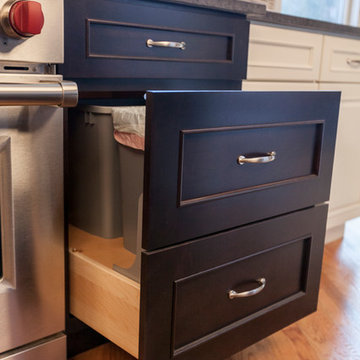
 Simply Baths & Kitchens
A conveniently hidden trash pull-out.
Inspiration for a transitional kitchen remodel in New York
Inspiration for a transitional kitchen remodel in New York

 Dual Concept Design
An expansive patio with a floating architectural pergola, built-in flower planters, and vibrant colors in furniture and accessories.
Example of a large transitional concrete paver patio container garden design in Chicago with a pergola
Example of a large transitional concrete paver patio container garden design in Chicago with a pergola



 Emily Johnston Larkin
Example of a transitional gender-neutral carpeted and gray floor nursery design in Dallas with gray walls
 Tuggey Construction
Photography by Jonathan Padilla

Large trendy master beige floor freestanding bathtub photo in Los Angeles with flat-panel cabinets, white cabinets and quartzite countertops
Large trendy master beige floor freestanding bathtub photo in Los Angeles with flat-panel cabinets, white cabinets and quartzite countertops
 Bescos-Nicoletti

Inspiration for a mid-sized eclectic light wood floor kitchen/dining room combo remodel in Madrid with white walls and no fireplace

 Lisa Lev Design


Study room - scandinavian freestanding desk medium tone wood floor study room idea in Toronto with white walls
8