
Search results for "Avoiding" in Home Design Ideas

 Larsen
Inspiration for a contemporary wooden u-shaped metal railing staircase remodel in Denver with painted risers

 Chi Renovation & Design
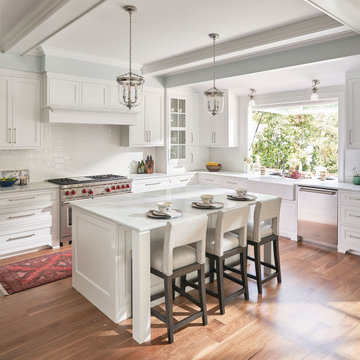
An open-concept kitchen with large amounts of storage utilizing white cabinets, countertops, a built-in hutch, and kitchen island. The kitchen island comes with drawers, cabinets, shelves, a spot for the microwave (to avoid taking up counter space), and a seating area. Dark hardwood floors, an off-white subway tile backsplash, and stainless steel appliances and pendant lighting give contrast to the mostly white-colored room, giving it a bright, clean, and balanced look.
Project designed by Skokie renovation firm, Chi Renovation & Design. They serve the Chicagoland area, and it's surrounding suburbs, with an emphasis on the North Side and North Shore. You'll find their work from the Loop through Lincoln Park, Skokie, Evanston, Wilmette, and all of the way up to Lake Forest.
For more about Chi Renovation & Design, click here: https://www.chirenovation.com/
To learn more about this project, click here: https://www.chirenovation.com/portfolio/lake-bluff-kitchen/

Find the right local pro for your project

 Susan Fisher Photography
Susan Fisher Plotner/Susan Fisher Photography
Example of a trendy open concept kitchen design in London with an undermount sink, flat-panel cabinets, white backsplash and an island
Example of a trendy open concept kitchen design in London with an undermount sink, flat-panel cabinets, white backsplash and an island


 Mountainwood Homes
Oak hardwoods were laced into the existing floors, butcher block countertops contrast against the painted shaker cabinets, matte brass fixtures add sophistication, while the custom subway tile range hood and feature wall with floating shelves pop against the dark wall. The best feature? A dishwasher. After all these years as a couple, this is the first time the two have a dishwasher. The new space makes the home feel twice as big and utilizes classic choices as the backdrop to their unique style.
Photo by: Vern Uyetake



 Lee Edwards - residential design
Mid-sized transitional blue one-story vinyl gable roof photo in Seattle

 Drury Design
The soft gray custom cabinets from Grabill make this entire room feel more spacious. Appliance garages hold small appliances that the homeowner uses on a daily basis. With electrical outlets placed inside the cabinets, appliances can be used then stored away, avoiding clutter and providing a good usable work space.


 Drew McGukin Interiors @drewmcgukin
Brett Beyer
Corner shower - mid-sized contemporary master white tile and ceramic tile ceramic tile corner shower idea in New York with a drop-in sink, marble countertops, white walls and a hinged shower door
Corner shower - mid-sized contemporary master white tile and ceramic tile ceramic tile corner shower idea in New York with a drop-in sink, marble countertops, white walls and a hinged shower door


 Isabel Solomon
Paul Dyer
Mid-sized elegant enclosed dark wood floor living room photo in San Francisco with beige walls, a standard fireplace and a tile fireplace
Mid-sized elegant enclosed dark wood floor living room photo in San Francisco with beige walls, a standard fireplace and a tile fireplace


 Laura Hunt Design
Eat-in kitchen - large rustic l-shaped dark wood floor eat-in kitchen idea in San Francisco with a double-bowl sink, shaker cabinets, white cabinets, stainless steel appliances, an island, marble countertops, beige backsplash and stone tile backsplash

 Gail Barley Interiors, LLC
Staging by MHM Staging.
Example of a large minimalist open concept porcelain tile and brown floor living room design in Orlando with gray walls, a standard fireplace, a tile fireplace and a wall-mounted tv
Example of a large minimalist open concept porcelain tile and brown floor living room design in Orlando with gray walls, a standard fireplace, a tile fireplace and a wall-mounted tv

 Rariden Schumacher Mio & Co.
Copyright: Mia Photography, Inc / Chris Kattola
Example of a trendy built-in desk home office design in Detroit with white walls
Example of a trendy built-in desk home office design in Detroit with white walls

 Chango
Architectural advisement, Interior Design, Custom Furniture Design & Art Curation by Chango & Co.
Photography by Sarah Elliott
See the feature in Domino Magazine

 Material
Designer: Nate Fischer
Inspiration for a large contemporary master blue tile and ceramic tile gray floor freestanding bathtub remodel in Los Angeles with recessed-panel cabinets, gray cabinets, white walls, an undermount sink and white countertops
Inspiration for a large contemporary master blue tile and ceramic tile gray floor freestanding bathtub remodel in Los Angeles with recessed-panel cabinets, gray cabinets, white walls, an undermount sink and white countertops
93