
Search results for "Avoiding" in Home Design Ideas

Inspiration for a mid-sized transitional open concept medium tone wood floor family room remodel in New York with a standard fireplace, a stone fireplace, a wall-mounted tv and gray walls

 David Abramson
Example of a small transitional ceramic tile and gray floor powder room design in New York with a two-piece toilet, gray walls and a pedestal sink

 Margot Hartford Photography
Photo: Margot Hartford © 2017 Houzz
Example of a minimalist kitchen design in San Francisco
Example of a minimalist kitchen design in San Francisco
Find the right local pro for your project


 TEA2 Architects
Yellow door, yellow rug
Entry hall - traditional light wood floor and beige floor entry hall idea in Minneapolis with white walls and a yellow front door
Entry hall - traditional light wood floor and beige floor entry hall idea in Minneapolis with white walls and a yellow front door

 Jacqueline Craine Designs
Joseph Deats Photography
Example of a transitional dark wood floor eat-in kitchen design in Denver with an undermount sink, shaker cabinets, white cabinets, white backsplash, subway tile backsplash and stainless steel appliances
Example of a transitional dark wood floor eat-in kitchen design in Denver with an undermount sink, shaker cabinets, white cabinets, white backsplash, subway tile backsplash and stainless steel appliances


 Davonport Kitchen & Home
A tall utility cupboard with shelving creates the perfect place to store all your cleaning essentials, including the vacuum cleaner. If space doesn't allow for a utility room, creating a utility cupboard in your main kitchen helps to keep all your cleaning equipment together and avoids it creeping into a downstairs cloakroom or garage.

 VPC Builders, LLC
Inspiration for a rustic guest brown floor bedroom remodel in Charlotte with white walls, a standard fireplace and a stone fireplace


 RS Design Studio
Custom cabinets, oak with gray stain and cerused finish on perimeter with ebony finish on island. Silestone counters on larger island and Calcutta Gold on center island. Miele cooktop, warming drawer and ovens, the refrigerator and freezer are by Electrolux. Knoll barstools.

 Beau Clowney Architects
Julia Lynn
Example of a beach style white three-story exterior home design in Charleston with a hip roof
Example of a beach style white three-story exterior home design in Charleston with a hip roof

 Nathan Taylor for Obelisk Home
Designed by Nathan Taylor and J. Kent Martin of Obelisk Home -
Photos by Randy Colwell
Example of a large eclectic underground concrete floor and gray floor basement design with beige walls and no fireplace
Example of a large eclectic underground concrete floor and gray floor basement design with beige walls and no fireplace

 Beacon Construction Group
Inspiration for a tropical light wood floor living room remodel in Miami with blue walls
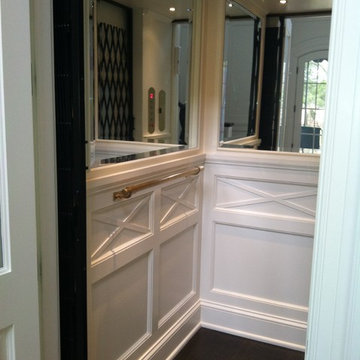
 HomeLift, Inc.
Custom trim creates a traditional look and blends in perfectly with the rest of the house.

 Jean Brooks Landscapes
Mia Fayssoux Buckland
This is an example of a traditional landscaping in Boston.
This is an example of a traditional landscaping in Boston.

 Deck Pros
This large deck in Bernardsville, NJ features low maintenance TimberTech decking and a Fiberon rail with black round aluminum balusters. The rail also features low voltage LED post caps.
The underside of the deck is waterproofed to create a dry space for entertainment. A gutter is hidden inside the beam wrap to carry water away from the house. The underside of the stairs are enclosed for storage.

 J Wiley Designs
Eat-in kitchen - large 1960s u-shaped porcelain tile and white floor eat-in kitchen idea in Dallas with a drop-in sink, flat-panel cabinets, medium tone wood cabinets, quartz countertops, white backsplash, subway tile backsplash, stainless steel appliances and an island

 Holly Lepere - Lepere Studio, Photographer
Design ideas for a mediterranean full sun backyard gravel vegetable garden landscape in Santa Barbara.

 Dave Knecht
Living room - large transitional open concept living room idea in Chicago with gray walls, a standard fireplace, a metal fireplace and a wall-mounted tv
94