
Search results for "Avoiding" in Home Design Ideas

 Emergent Form Architecture
The expanded counter space made way for a beautiful double-basin enameled cast iron sink.
Photo By Alex Staniloff
Example of a small transitional galley terra-cotta tile and multicolored floor kitchen design in New York with a double-bowl sink, flat-panel cabinets, gray cabinets, quartz countertops, white backsplash, stainless steel appliances, white countertops and a peninsula
Example of a small transitional galley terra-cotta tile and multicolored floor kitchen design in New York with a double-bowl sink, flat-panel cabinets, gray cabinets, quartz countertops, white backsplash, stainless steel appliances, white countertops and a peninsula
 True Life Design Co
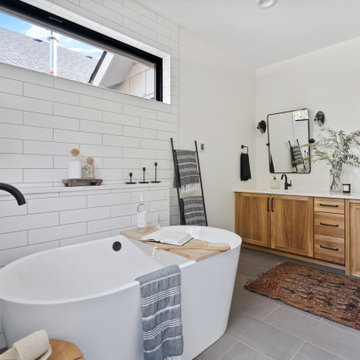
Beautiful Primary ensuite Bathroom
Inspiration for a large farmhouse master white tile and subway tile ceramic tile, gray floor and double-sink freestanding bathtub remodel in Portland with shaker cabinets, brown cabinets, a one-piece toilet, white walls, an undermount sink, quartzite countertops, white countertops and a built-in vanity
Inspiration for a large farmhouse master white tile and subway tile ceramic tile, gray floor and double-sink freestanding bathtub remodel in Portland with shaker cabinets, brown cabinets, a one-piece toilet, white walls, an undermount sink, quartzite countertops, white countertops and a built-in vanity

 Atlantis Architects
this screen porch off the kitchen is a place for kids to play while avoiding the mosquitos. It has great views of the side yard and backyard
This is an example of a mid-sized traditional screened-in back porch design in Austin with a roof extension.
This is an example of a mid-sized traditional screened-in back porch design in Austin with a roof extension.
Find the right local pro for your project

 Sherburne-Marrs Designers Builders
Mid-sized elegant open concept dark wood floor and brown floor living room photo in Boise with beige walls, a standard fireplace, a tile fireplace and no tv


Kitchen - transitional dark wood floor kitchen idea in Boston with beaded inset cabinets and multicolored backsplash


 Zone 4 Architects, LLC
The entry to the Little Cloud residence is tucked under the shelter of the Living Room element which projects towards the view. An outdoor living room is accessible from the interior living room, to provide a true indoor/outdoor experience.

 WIDORF&CO Flooring Distributors
Mosaic marble wrapping the fireplace and cut at 45 degrees in order to avoid tile edge.
Call us today for a free estimate! (778) 317-5014
Designed by 9Design

 Covello Design
Contemporary master bath remodel
Photography by CJ Gershon
Small transitional master white tile and porcelain tile porcelain tile and white floor bathroom photo in Phoenix with quartzite countertops and recessed-panel cabinets
Small transitional master white tile and porcelain tile porcelain tile and white floor bathroom photo in Phoenix with quartzite countertops and recessed-panel cabinets

 Breathe Design Studio
Completed in 2015, this project incorporates a Scandinavian vibe to enhance the modern architecture and farmhouse details. The vision was to create a balanced and consistent design to reflect clean lines and subtle rustic details, which creates a calm sanctuary. The whole home is not based on a design aesthetic, but rather how someone wants to feel in a space, specifically the feeling of being cozy, calm, and clean. This home is an interpretation of modern design without focusing on one specific genre; it boasts a midcentury master bedroom, stark and minimal bathrooms, an office that doubles as a music den, and modern open concept on the first floor. It’s the winner of the 2017 design award from the Austin Chapter of the American Institute of Architects and has been on the Tribeza Home Tour; in addition to being published in numerous magazines such as on the cover of Austin Home as well as Dwell Magazine, the cover of Seasonal Living Magazine, Tribeza, Rue Daily, HGTV, Hunker Home, and other international publications.
Featured on Dwell!
https://www.dwell.com/article/sustainability-is-the-centerpiece-of-this-new-austin-development-071e1a55

 ZODEGA | TIS
Wolf residence (two years after installation) from sidewalk view. Custom concrete lawn pads (small) create walkway from the front door to the driveway so as to avoid making a pathway in the turf as a result of foot traffic. While they appear to be flowers, this is actually Snow in Summer Jasmine (groundcover) which has small white and pink leaves that look like a flower from afar but are very hearty. Terraced look to the shrubs in the bed against the house.

 CC Woodcrafters of New England
Chuck Pappas
Inspiration for a mid-sized timeless built-in desk dark wood floor study room remodel in Boston with blue walls and no fireplace
Inspiration for a mid-sized timeless built-in desk dark wood floor study room remodel in Boston with blue walls and no fireplace


 Sicora Design/Build
Farm Kid Studios
Home design - contemporary open concept light wood floor home design idea in Minneapolis with a standard fireplace and a stone fireplace
Home design - contemporary open concept light wood floor home design idea in Minneapolis with a standard fireplace and a stone fireplace

 Chicago Master Maker & Builder
Example of a mid-sized transitional medium tone wood floor and beige floor foyer design in Chicago with gray walls and a white front door


 Nest
to salvage existing maple floor and to avoid having the whole floor refinished on the main floor we added a accent piece of cherry to extend the flooring under the new railing ,and as a transition piece on the edge of the kitchen floor and to bring in the cabinets color. Then we replace what was left of the flooring in the kitchen with a durable Indian Autumn slate

 KBC by Benjamin Sullivan
Chris Miller
www.imagineimagery.com
Inspiration for a 1950s patio remodel in Los Angeles
Inspiration for a 1950s patio remodel in Los Angeles


96