
Search results for "Award winner" in Home Design Ideas

 Phantom Screens
Phantom Screens, the leading manufacturer of retractable screens in North America, selects Bob Michels Construction of North Oaks, Minnesota as their 2016 Impact Winner.
The Phantom Screens Impact Award recognizes residential design and building professionals for using innovative products to deliver cutting edge designs that set them above the rest. Impact Award winners have proven that they are committed to enhancing lifestyles and living spaces by integrating Phantom’s retractable screen products into designs that deliver added value and comfort to today’s homeowner.
Bob Michels Construction’s submission is a unique space featuring a car carousel which operates both as a space to highlight the owner’s car collection and the functional purpose to turn cars around and drive out of the showroom. Phantom’s retractable screens turned the open-air ramada into a large entertaining and gathering screened porch area with one touch of a button.
“Phantom’s retractable screens were used to achieve a desired mix of modern and traditional finishes,” said Andrew Michels, Vice President of Bob Michels Construction. “Phantom Screens is the only company that allowed the customization of this unique space with a long-lasting and sustainable product.”
The winner was selected by a panel of Phantom Screen judges and evaluated primarily on design and creativity, market appeal and livability, and product integration. The winning project received recognition on booth signage at the NAHB International Builders Show, a one-page advertorial feature in Builder magazine, an in depth case study and more!
Photography: LandMark Photography
 David Charlez Designs
Space Crafting

Transitional l-shaped light wood floor seated home bar photo in Minneapolis with an undermount sink, shaker cabinets, white cabinets, white backsplash and black countertops
Transitional l-shaped light wood floor seated home bar photo in Minneapolis with an undermount sink, shaker cabinets, white cabinets, white backsplash and black countertops

 NARI of Minnesota
Basement Over $100,000 (John Kraemer and Sons)
Elegant single-wall dark wood floor and brown floor seated home bar photo in Minneapolis with an undermount sink, glass-front cabinets, dark wood cabinets and metal backsplash
Elegant single-wall dark wood floor and brown floor seated home bar photo in Minneapolis with an undermount sink, glass-front cabinets, dark wood cabinets and metal backsplash
Find the right local pro for your project

 Robert Thomas Homes


1900 Model - Village Collection
Pricing, floorplans, virtual tours, community information & more at https://www.robertthomashomes.com/
 David Charlez Designs
Space Crafting

Transitional indoor basketball/tennis/multi-game court photo in Minneapolis
Transitional indoor basketball/tennis/multi-game court photo in Minneapolis
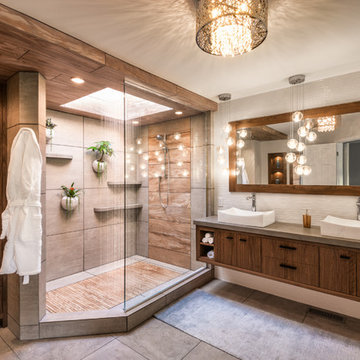 NARI of Minnesota
Residential Bath $50,001 to $75,000 (Mantis Design Build)
Bathroom - contemporary gray floor bathroom idea in Minneapolis with flat-panel cabinets, dark wood cabinets, a vessel sink and gray countertops
Bathroom - contemporary gray floor bathroom idea in Minneapolis with flat-panel cabinets, dark wood cabinets, a vessel sink and gray countertops


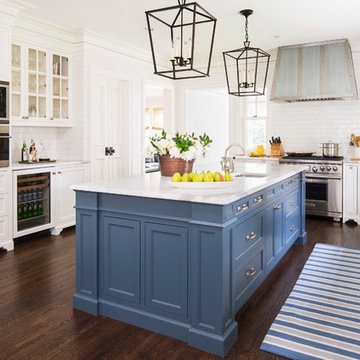 NARI of Minnesota
Entire House Over $750,001 (John Kraemer and Sons)
Elegant u-shaped dark wood floor and brown floor kitchen photo in Minneapolis with an undermount sink, shaker cabinets, white cabinets, white backsplash, subway tile backsplash, stainless steel appliances, an island and white countertops
Elegant u-shaped dark wood floor and brown floor kitchen photo in Minneapolis with an undermount sink, shaker cabinets, white cabinets, white backsplash, subway tile backsplash, stainless steel appliances, an island and white countertops
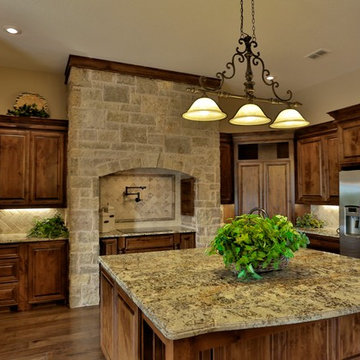
 Charles Aaron Homes
LakeKover Photography
Eat-in kitchen - mid-sized mediterranean eat-in kitchen idea in Dallas with raised-panel cabinets, dark wood cabinets, granite countertops, beige backsplash, subway tile backsplash, a double-bowl sink and stainless steel appliances
Eat-in kitchen - mid-sized mediterranean eat-in kitchen idea in Dallas with raised-panel cabinets, dark wood cabinets, granite countertops, beige backsplash, subway tile backsplash, a double-bowl sink and stainless steel appliances
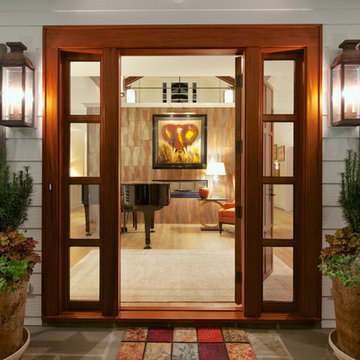
 June DeLugas Interiors
J. Sinclair
Large elegant entryway photo in Raleigh with a medium wood front door
Large elegant entryway photo in Raleigh with a medium wood front door

 Fresh Start Contracting
Inspiration for a mid-sized transitional l-shaped medium tone wood floor and brown floor eat-in kitchen remodel in Boston with a farmhouse sink, flat-panel cabinets, white cabinets, granite countertops, multicolored backsplash, mosaic tile backsplash, stainless steel appliances, an island and gray countertops
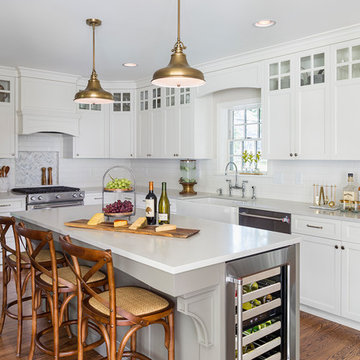 NARI of Minnesota
Entire House $250,000 to $750,000 (Anchor Builders, Inc.)
Kitchen - transitional l-shaped dark wood floor and brown floor kitchen idea in Minneapolis with a farmhouse sink, recessed-panel cabinets, white cabinets, white backsplash, subway tile backsplash, stainless steel appliances, an island and gray countertops
Kitchen - transitional l-shaped dark wood floor and brown floor kitchen idea in Minneapolis with a farmhouse sink, recessed-panel cabinets, white cabinets, white backsplash, subway tile backsplash, stainless steel appliances, an island and gray countertops
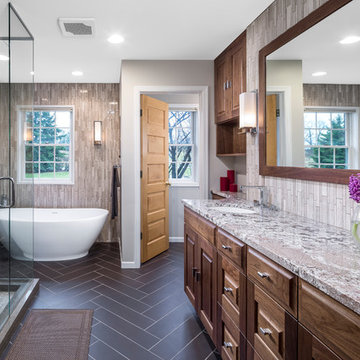 NARI of Minnesota
Residential Bath $50,001 to $75,000 (Bluestem Construction)
Transitional master gray tile gray floor freestanding bathtub photo in Minneapolis with raised-panel cabinets, dark wood cabinets, gray walls, an undermount sink and gray countertops
Transitional master gray tile gray floor freestanding bathtub photo in Minneapolis with raised-panel cabinets, dark wood cabinets, gray walls, an undermount sink and gray countertops


 Bespoke Design & Consulting

The Wolf downdraft in the shallow depth cabinetry made the venting inconspicuous.
Designers Michelle Marek Wilson, Jerry Wilson & H Allen Holmes
Photography Tim Lee
 Carrick Custom Home Design
Builder - Innovate Construction (Brady Roundy)
Photography - Jared Medley
Inspiration for a large farmhouse eat-in kitchen remodel in Salt Lake City with white cabinets and an island
Inspiration for a large farmhouse eat-in kitchen remodel in Salt Lake City with white cabinets and an island
 User
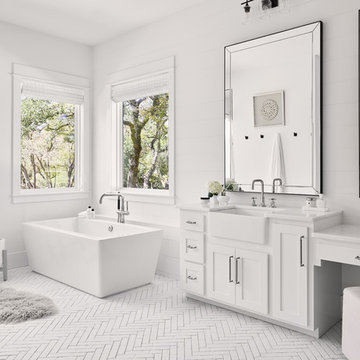
UserInspiration for a transitional master white floor freestanding bathtub remodel in Austin with shaker cabinets, white cabinets, white walls, an undermount sink and white countertops

 User

UserFarmhouse guest medium tone wood floor and brown floor bedroom photo in Austin with white walls and no fireplace

 NARI Bucks-Mont Chapter
Pinemar, Inc. 2017 Entire House COTY award winner
Entryway - victorian dark wood floor and brown floor entryway idea in Philadelphia with gray walls and a black front door
Entryway - victorian dark wood floor and brown floor entryway idea in Philadelphia with gray walls and a black front door
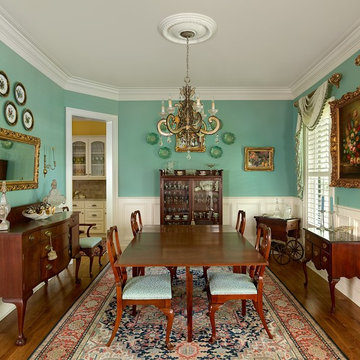
 Priester's Custom Contracting, LLC
Holger Obenaus Photography
Elegant medium tone wood floor enclosed dining room photo in Charleston with blue walls
Elegant medium tone wood floor enclosed dining room photo in Charleston with blue walls
6