
Search results for "Award winner" in Home Design Ideas
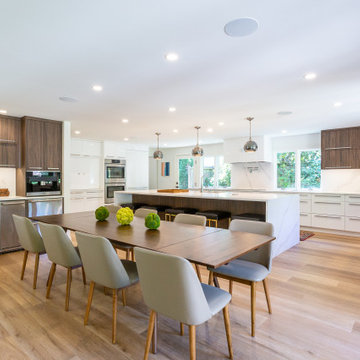
 Rainier Custom Homes
Trendy l-shaped light wood floor and beige floor eat-in kitchen photo in Seattle with flat-panel cabinets, white cabinets, white backsplash, stone slab backsplash, stainless steel appliances, an island and white countertops
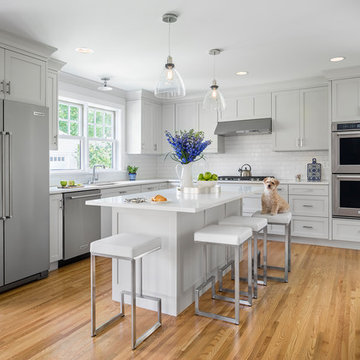
 NARI of Minnesota
Entire House $250,000 to $750,000 (Anchor Builders)
Transitional l-shaped medium tone wood floor and brown floor kitchen photo in Minneapolis with an undermount sink, shaker cabinets, gray cabinets, white backsplash, subway tile backsplash, stainless steel appliances, an island and white countertops
Transitional l-shaped medium tone wood floor and brown floor kitchen photo in Minneapolis with an undermount sink, shaker cabinets, gray cabinets, white backsplash, subway tile backsplash, stainless steel appliances, an island and white countertops

 Crosby Creations Home Designs
oyster shell lighting
gas cooktop
sliding glass door
grey cabinets
gray cabinets
ship lap
Inspiration for a coastal galley medium tone wood floor and brown floor kitchen remodel in Charleston with an undermount sink, flat-panel cabinets, gray cabinets, gray backsplash, mosaic tile backsplash, stainless steel appliances, an island and gray countertops
Inspiration for a coastal galley medium tone wood floor and brown floor kitchen remodel in Charleston with an undermount sink, flat-panel cabinets, gray cabinets, gray backsplash, mosaic tile backsplash, stainless steel appliances, an island and gray countertops
Find the right local pro for your project
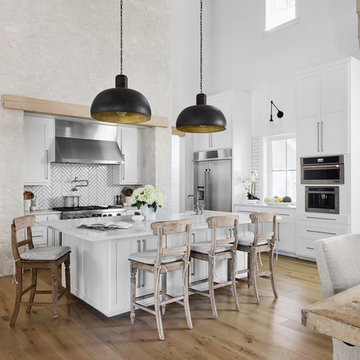
 User
UserExample of a transitional l-shaped medium tone wood floor and brown floor eat-in kitchen design in Austin with a farmhouse sink, shaker cabinets, white cabinets, white backsplash, stainless steel appliances, an island and white countertops

 Pineapple House Interior Design
The goal of Pineapple House designers was to stay within existing footprint while improving the look, storage capabilities and functionality of the master bath. Along the right wall, they replace the existing tub with a freestanding Roman soaking tub. Glass shower walls lets natural light illuminate the formerly dark, enclosed corner shower. Along the left wall, a new double-sink vanity has hidden storage in tall, slender doors that are configured to mimic columns. The central section of the long vanity has a make-up drawer and more storage behind the mirror. Along the back wall, a custom unit houses a television that intentionally blends into the deep coloration of the millwork. An under counter refrigerator is located in the lower left portion of unit.
Scott Moore Photography

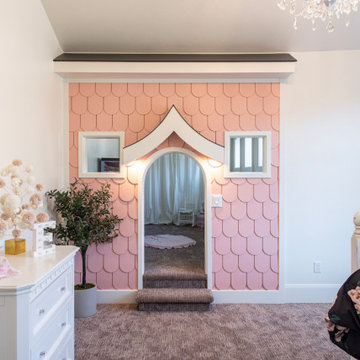
 Carrick Custom Home Design
Builder - Innovate Construction (Brady Roundy
Photography - Jared Medley
Inspiration for a large farmhouse kids' room remodel in Salt Lake City
Inspiration for a large farmhouse kids' room remodel in Salt Lake City


 Crosby Creations Home Designs
vessel sinks
gray cabinets
grey cabinets
linen cabinet
Example of a beach style gray tile and matchstick tile gray floor and double-sink bathroom design in Charleston with flat-panel cabinets, gray cabinets, a vessel sink, gray countertops and a built-in vanity
Example of a beach style gray tile and matchstick tile gray floor and double-sink bathroom design in Charleston with flat-panel cabinets, gray cabinets, a vessel sink, gray countertops and a built-in vanity
 Carrick Custom Home Design
Builder - Innovate Construction (Brady Roundy)
Photography - Jared Medley
Large country eat-in kitchen photo in Salt Lake City with white cabinets and an island
Large country eat-in kitchen photo in Salt Lake City with white cabinets and an island
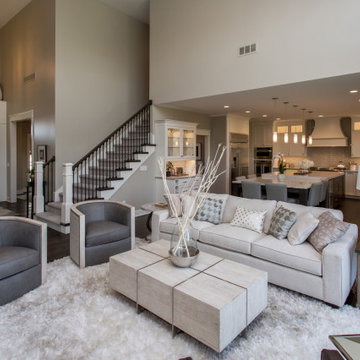
 Pineapple House Interior Design
This sophisticated corner invites conversation!
Chris Little Photography
Inspiration for a huge timeless formal and open concept dark wood floor and brown floor living room remodel in Atlanta with beige walls, a standard fireplace, a stone fireplace and a concealed tv
Inspiration for a huge timeless formal and open concept dark wood floor and brown floor living room remodel in Atlanta with beige walls, a standard fireplace, a stone fireplace and a concealed tv
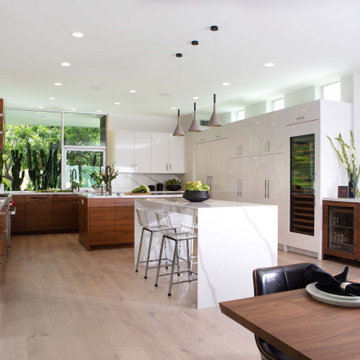
 Transitions Designs
Overview of the kitchen, featuring integrated Sub Zero & Wolf appliances throughout. Custom Walnut base cabinets topped with quartz counters enhance the high gloss tall & wall cabinets. The square windows throughout the home & very linear shaped rooms are the signature style of the home's architect, notable Laguna Beach architect Mark Singer, and thus a feature we chose to embrace. Photo credit: Erika Bierman — with Rhonda Dunlevie.
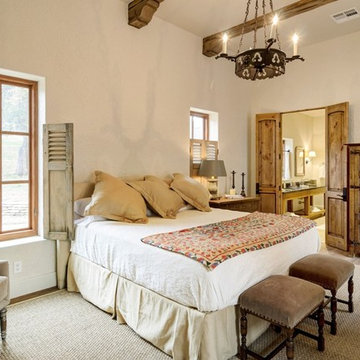
 SILVERTON CUSTOM HOMES
Bedroom - large mediterranean master medium tone wood floor and gray floor bedroom idea in Austin with beige walls and no fireplace
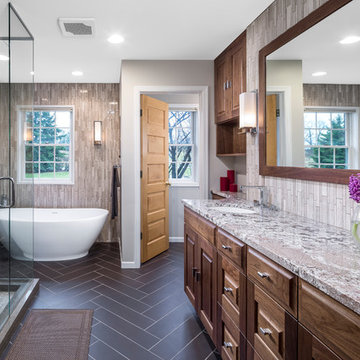 NARI of Minnesota
Residential Bath $50,001 to $75,000 (Bluestem Construction)
Transitional master gray tile gray floor freestanding bathtub photo in Minneapolis with raised-panel cabinets, dark wood cabinets, gray walls, an undermount sink and gray countertops
Transitional master gray tile gray floor freestanding bathtub photo in Minneapolis with raised-panel cabinets, dark wood cabinets, gray walls, an undermount sink and gray countertops

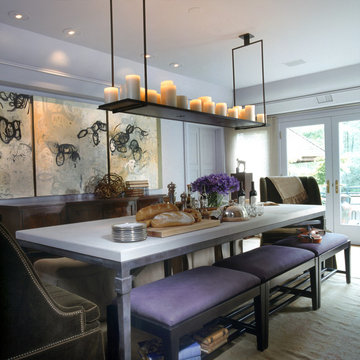 Pineapple House Interior Design
This contemporary dining room has a custom dining table with a concrete top that sits on a metal frame. There are two different types of bench seating. In the foreground are benches with an upholstered top in lavendar, and on the other side, there are fully upholstered stools with waterfall skirts. Mohair host and hostess chairs anchor each end of the table. The room's hanging candle chandelier fixture became very popular after being featured on the television series, "Sex in The City."
Emily Followill Photography

 Square One : Architecture : Design : Build
Island Studio Productions
Bedroom - contemporary bedroom idea in Miami with white walls and no fireplace
Bedroom - contemporary bedroom idea in Miami with white walls and no fireplace
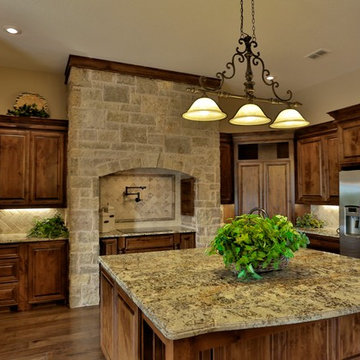
 Charles Aaron Homes
LakeKover Photography
Eat-in kitchen - mid-sized mediterranean eat-in kitchen idea in Dallas with raised-panel cabinets, dark wood cabinets, granite countertops, beige backsplash, subway tile backsplash, a double-bowl sink and stainless steel appliances
Eat-in kitchen - mid-sized mediterranean eat-in kitchen idea in Dallas with raised-panel cabinets, dark wood cabinets, granite countertops, beige backsplash, subway tile backsplash, a double-bowl sink and stainless steel appliances
 NARI Silicon Valley Chapter
Next Stage Design + Build with Project Designer, Shelly Yoder, UDCP

Inspiration for a timeless kitchen remodel in San Francisco
Inspiration for a timeless kitchen remodel in San Francisco
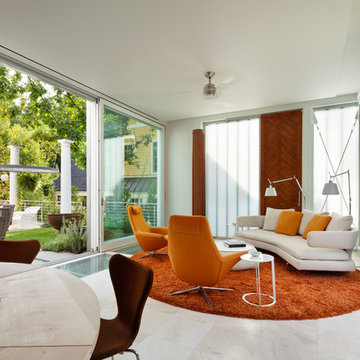
 AIA Maryland
CITATION ─ Residential Architecture
Project: Trees on the Roof
Location: Chevy Chase, Maryland
Architect: Meditch Murphey Architects
Owner/Developer: Withheld
Contractor: Design Build, Inc.
Photographer: Michael Moran
 BBG Construction

Inspiration for a large farmhouse l-shaped medium tone wood floor and brown floor utility room remodel in Indianapolis with a farmhouse sink, shaker cabinets, gray cabinets, multicolored walls, a side-by-side washer/dryer and white countertops

7