
Search results for "Award winner" in Home Design Ideas

 National Association of the Remodeling Industry
Sardone Construction, Dallas, Texas, 2020 Regional CotY Award Winner, Residential Landscape Design/Outdoor Living Under $100,000
Example of a transitional backyard concrete paver patio design in Dallas
Example of a transitional backyard concrete paver patio design in Dallas

 David Charlez Designs
Space Crafting
Example of a transitional master gray tile marble floor and white floor bathroom design in Minneapolis with dark wood cabinets, white walls, an undermount sink, a hinged shower door, white countertops and shaker cabinets
Example of a transitional master gray tile marble floor and white floor bathroom design in Minneapolis with dark wood cabinets, white walls, an undermount sink, a hinged shower door, white countertops and shaker cabinets

 June DeLugas Interiors
A hand-made copper chandelier, honed granite, farmhouse sink, colorful tile insert, copper range hood, and custom-built cabinets make for a gorgeous and functional kitchen.
Photo by J. Sinclair
Find the right local pro for your project
 June DeLugas Interiors
Open plan living room opening to the kitchen. The ceiling is lowered in the kitchen for a more intimate feel.
Photo by J. Sinclair
Inspiration for a large contemporary open concept and formal medium tone wood floor and brown floor living room remodel in Raleigh with white walls, no fireplace and a media wall
Inspiration for a large contemporary open concept and formal medium tone wood floor and brown floor living room remodel in Raleigh with white walls, no fireplace and a media wall

 NARI Bucks-Mont Chapter
Pinemar, Inc. 2017 Entire House COTY award winner
Living room - victorian medium tone wood floor living room idea in Philadelphia with white walls and a standard fireplace
Living room - victorian medium tone wood floor living room idea in Philadelphia with white walls and a standard fireplace

 Drewett Works
With adjacent neighbors within a fairly dense section of Paradise Valley, Arizona, C.P. Drewett sought to provide a tranquil retreat for a new-to-the-Valley surgeon and his family who were seeking the modernism they loved though had never lived in. With a goal of consuming all possible site lines and views while maintaining autonomy, a portion of the house — including the entry, office, and master bedroom wing — is subterranean. This subterranean nature of the home provides interior grandeur for guests but offers a welcoming and humble approach, fully satisfying the clients requests.
While the lot has an east-west orientation, the home was designed to capture mainly north and south light which is more desirable and soothing. The architecture’s interior loftiness is created with overlapping, undulating planes of plaster, glass, and steel. The woven nature of horizontal planes throughout the living spaces provides an uplifting sense, inviting a symphony of light to enter the space. The more voluminous public spaces are comprised of stone-clad massing elements which convert into a desert pavilion embracing the outdoor spaces. Every room opens to exterior spaces providing a dramatic embrace of home to natural environment.
Grand Award winner for Best Interior Design of a Custom Home
The material palette began with a rich, tonal, large-format Quartzite stone cladding. The stone’s tones gaveforth the rest of the material palette including a champagne-colored metal fascia, a tonal stucco system, and ceilings clad with hemlock, a tight-grained but softer wood that was tonally perfect with the rest of the materials. The interior case goods and wood-wrapped openings further contribute to the tonal harmony of architecture and materials.
Grand Award Winner for Best Indoor Outdoor Lifestyle for a Home This award-winning project was recognized at the 2020 Gold Nugget Awards with two Grand Awards, one for Best Indoor/Outdoor Lifestyle for a Home, and another for Best Interior Design of a One of a Kind or Custom Home.
At the 2020 Design Excellence Awards and Gala presented by ASID AZ North, Ownby Design received five awards for Tonal Harmony. The project was recognized for 1st place – Bathroom; 3rd place – Furniture; 1st place – Kitchen; 1st place – Outdoor Living; and 2nd place – Residence over 6,000 square ft. Congratulations to Claire Ownby, Kalysha Manzo, and the entire Ownby Design team.
Tonal Harmony was also featured on the cover of the July/August 2020 issue of Luxe Interiors + Design and received a 14-page editorial feature entitled “A Place in the Sun” within the magazine.
 NARI Bucks-Mont Chapter
Pinemar, Inc. 2017 Entire House COTY award winner
Entryway - victorian dark wood floor and brown floor entryway idea in Philadelphia with gray walls and a black front door
Entryway - victorian dark wood floor and brown floor entryway idea in Philadelphia with gray walls and a black front door



 Daniel Contelmo Architects
Photo by: Daniel Contelmo Jr.
Garage - huge traditional attached three-car garage idea in New York
Garage - huge traditional attached three-car garage idea in New York

 Larsen
David Laurer
Inspiration for a country white two-story wood exterior home remodel in Denver with a metal roof
Inspiration for a country white two-story wood exterior home remodel in Denver with a metal roof

 Charles Hilton Architects
HOBI Award 2013 - Winner - Best Special Purpose Room
HOBI Award 2013 - Winner - Custom Home of the Year
HOBI Award 2013 - Winner - Project of the Year
HOBI Award 2013 - Winner - Best Custom Home 6,000-7,000 SF
HOBI Award 2013 - Winner - Best Remodeled Home $2 Million - $3 Million
Brick Industry Associates 2013 Brick in Architecture Awards 2013 - Best in Class - Residential- Single Family
AIA Connecticut 2014 Alice Washburn Awards 2014 - Honorable Mention - New Construction
athome alist Award 2014 - Finalist - Residential Architecture
Charles Hilton Architects
Woodruff/Brown Architectural Photography
 June DeLugas Interiors
J. Sinclair
Large elegant stone back porch photo in Raleigh with a roof extension
Large elegant stone back porch photo in Raleigh with a roof extension

 Allison Ramsey Architects
Example of a cottage wooden u-shaped wood railing, shiplap wall and wood wall staircase design in Atlanta with painted risers

 User
UserFarmhouse guest medium tone wood floor and brown floor bedroom photo in Austin with white walls and no fireplace

 NARI Bucks-Mont Chapter
Pinemar, Inc. 2017 Entire House COTY award winner
Ornate l-shaped black floor kitchen photo in Philadelphia with an undermount sink, shaker cabinets, gray cabinets, gray backsplash, subway tile backsplash, stainless steel appliances and an island
Ornate l-shaped black floor kitchen photo in Philadelphia with an undermount sink, shaker cabinets, gray cabinets, gray backsplash, subway tile backsplash, stainless steel appliances and an island
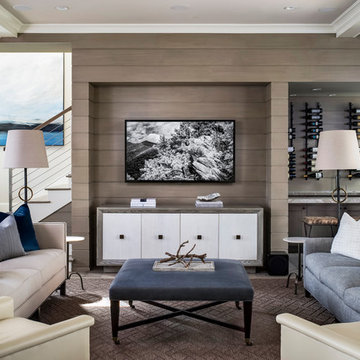
 Pineapple House Interior Design
Andy Frame Photography
Mid-sized beach style open concept beige floor, wood wall and exposed beam family room photo in Atlanta with a bar, beige walls and a wall-mounted tv
Mid-sized beach style open concept beige floor, wood wall and exposed beam family room photo in Atlanta with a bar, beige walls and a wall-mounted tv

 Bilek Builders
Mid-sized elegant master medium tone wood floor and brown floor bedroom photo in Other with no fireplace
 Pineapple House Interior Design
In this living room in a lake house renovation, Pineapple House replaces its old, low, painted trusses with stained, hickory trusses. They change the rooms' sheetrock walls into 10” nickel-joint wood walls and add transoms over the sliding glass doors to gain light and height. They cover the fireplace surround with stained wood and gain height by running the stained planks all the way up the 20’ shaft. On the left of fireplace, they add 8’ tall, double wooden doors and create a new entry into the master . On the right of fireplace, they balance the new master doors with a built-in audio-visual cabinet with wire mesh door fronts.
Scott Moore Photography

 Phantom Screens
Phantom Screens, the leading manufacturer of retractable screens in North America, selects Bob Michels Construction of North Oaks, Minnesota as their 2016 Impact Winner.
The Phantom Screens Impact Award recognizes residential design and building professionals for using innovative products to deliver cutting edge designs that set them above the rest. Impact Award winners have proven that they are committed to enhancing lifestyles and living spaces by integrating Phantom’s retractable screen products into designs that deliver added value and comfort to today’s homeowner.
Bob Michels Construction’s submission is a unique space featuring a car carousel which operates both as a space to highlight the owner’s car collection and the functional purpose to turn cars around and drive out of the showroom. Phantom’s retractable screens turned the open-air ramada into a large entertaining and gathering screened porch area with one touch of a button.
“Phantom’s retractable screens were used to achieve a desired mix of modern and traditional finishes,” said Andrew Michels, Vice President of Bob Michels Construction. “Phantom Screens is the only company that allowed the customization of this unique space with a long-lasting and sustainable product.”
The winner was selected by a panel of Phantom Screen judges and evaluated primarily on design and creativity, market appeal and livability, and product integration. The winning project received recognition on booth signage at the NAHB International Builders Show, a one-page advertorial feature in Builder magazine, an in depth case study and more!
Photography: LandMark Photography
 David Charlez Designs
Space Crafting
Dining room - transitional light wood floor and beige floor dining room idea in Minneapolis with white walls
Dining room - transitional light wood floor and beige floor dining room idea in Minneapolis with white walls

 Square One : Architecture : Design : Build
Island Studio Productions
Bedroom - contemporary bedroom idea in Miami with white walls and no fireplace
Bedroom - contemporary bedroom idea in Miami with white walls and no fireplace
3