
Search results for "Awarded" in Home Design Ideas
 Natural Stone Institute

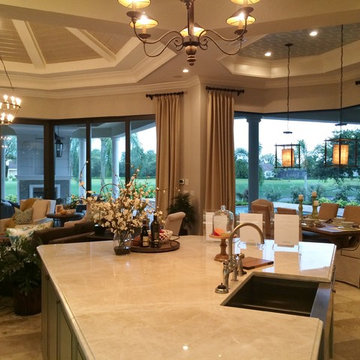
Matched vein-cut travertine paving covers the floor and seamlessly continues through the living room and out onto the exterior sundeck, terminating at the swimming pool which is completely bordered by travertine coping containing slots for drainage that allow the top edge of the pool’s water to become perfectly aligned with the top edge of the adjacent travertine paving, thus creating a level surface from the kitchen to the infinity edge of the pool.

Find the right local pro for your project
 Visbeen Architects
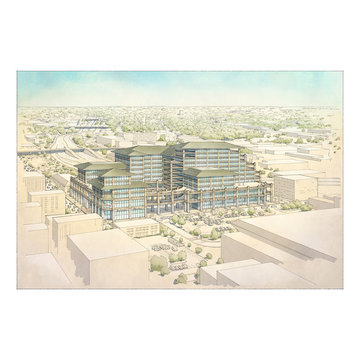
2014 American Residential Design Awards
• 2nd Place - Conceptual Design Retail/Commercial
Inspiration for an industrial exterior home remodel in Grand Rapids
Inspiration for an industrial exterior home remodel in Grand Rapids
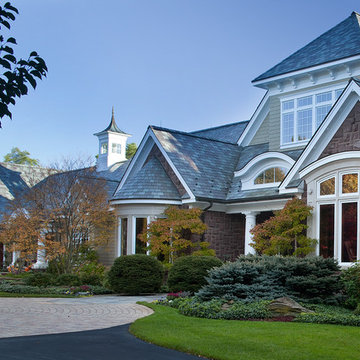 Visbeen Architects
2012 Best In American Living Awards
• Platinum - One-of-a-kind Home (over 6,501 sq ft)
Coastal exterior home idea in Grand Rapids
Coastal exterior home idea in Grand Rapids
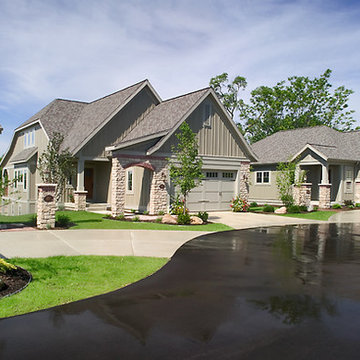 Visbeen Architects
2008 American Residential Design Awards
• 2nd Place - Multi Family Designs
Example of an arts and crafts exterior home design in Grand Rapids
Example of an arts and crafts exterior home design in Grand Rapids
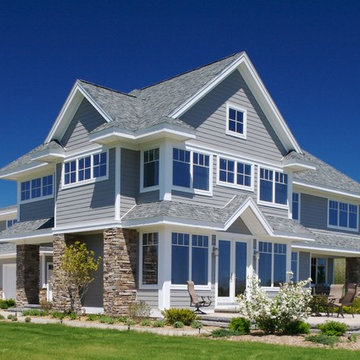
 User
UserBradley Wheeler, AIA, LEED AP
Mid-sized transitional gray two-story concrete fiberboard exterior home idea
Mid-sized transitional gray two-story concrete fiberboard exterior home idea



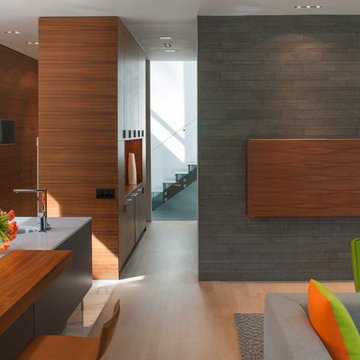
 AIA Maryland
HONOR AWARD ─ Residential Architecture
Project: bm Modular One
Location: Bethesda, Maryland
Architect: Robert M. Gurney, FAIA, Architect
Owner/Developer: Withheld
Contractor: Sandy Spring Builders
Photographer: Maxwell MacKenzie
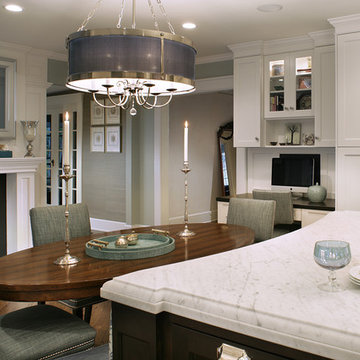
 Saint Clair Kitchen & Home
This award winning kitchen in Maplewood, NJ features St Clair Fine Handcrafted Cabinetry. Subzero-Wolf Appliances include ovens, 48" range top, 60" hood and paneled 48" refrigerator. The island top is Carrara marble. St Clair also provided the design for the wood burning fireplace including the millwork ,TV mirror and frame. The desktop is ebony stained birch to match the island with an ebony stained cork board and wood paneled splash. The chandeliers are custom and available through St. Clair.
Photography by Peter Rymwid
See more pics and details here: http://www.subzero-wolf.com/Photos/View/Nantucket-Now
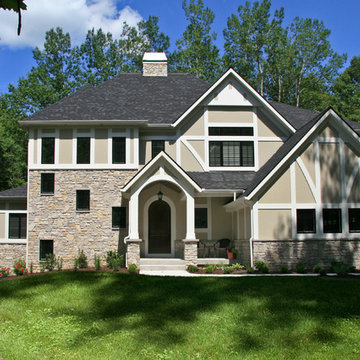 Visbeen Architects
2011 American Residential Design Awards
• 2nd Place - Model Homes (2,501-4,000 sq ft)
Transitional exterior home idea in Grand Rapids
Transitional exterior home idea in Grand Rapids


 The Wendel Works
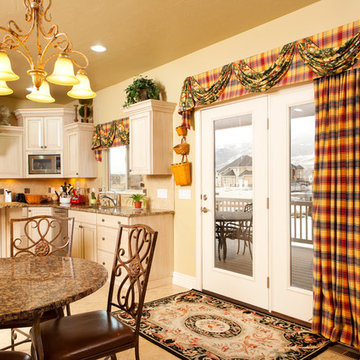
2007-2012 Award for Creative Inspiration. Taught classes for 5 years on topics ranging from embellishments and details, to couture panels and headboards. Also included design and proportion theory, hand sewing techniques, and Chinese decorative knotting.

 Michaelson's Designs
Michaelson's Design, Gilbert, AZ award winning valance with traversing panels for french doors and award winning valance with Somfy brand motorized roman shade over sink.

 Home Builders Association of Mississippi
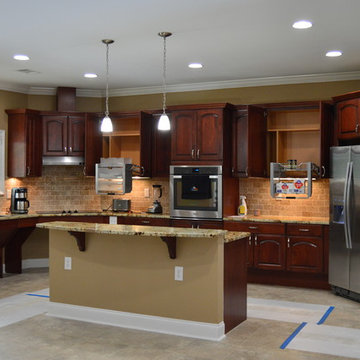
2016 Best in Mississippi Merit Award
"Veteran Residence" by Jeff Salmons

 JMH Designs
Inspiration for a transitional l-shaped medium tone wood floor and brown floor kitchen remodel in Boston with an undermount sink, recessed-panel cabinets, beige cabinets, beige backsplash, stone slab backsplash, stainless steel appliances, an island and beige countertops

 NARI Silicon Valley Chapter
Residential Interior $100,001 and Over,
Timeline Design’s designer Kyle Le

Example of a transitional l-shaped dark wood floor and brown floor kitchen design in San Francisco with a double-bowl sink, shaker cabinets, white cabinets, blue backsplash, glass tile backsplash, stainless steel appliances and an island
Example of a transitional l-shaped dark wood floor and brown floor kitchen design in San Francisco with a double-bowl sink, shaker cabinets, white cabinets, blue backsplash, glass tile backsplash, stainless steel appliances and an island

33