
Search results for "Awarding" in Home Design Ideas


 National Association of the Remodeling Industry
Finished Basement Company, Denver, Colorado, 2017 Regional CotY Award Winner, Basement $50,000 to $100,000
Inspiration for a modern basement remodel in Denver
Inspiration for a modern basement remodel in Denver
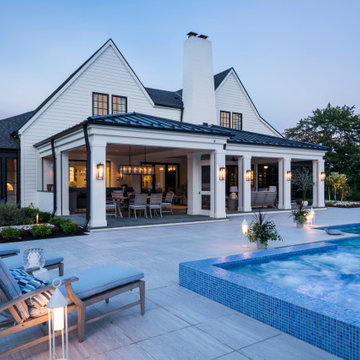
 Maryland Building Industry Association
Award: Custom Home 7,000 - 7,999 square feet
Company: Delbert Adams Construction Group
Project: Playful Spaces
Owings Mills, Maryland
Find the right local pro for your project
 Drury Design
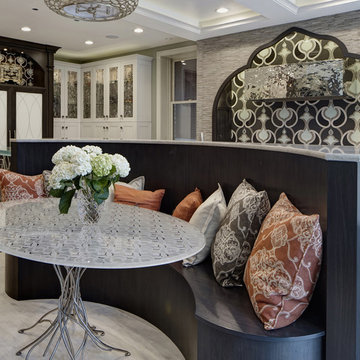
The curvilinear concept in this eclectic and contemporary kitchen was incorporated throughout the entire space including in the design of the organically-shaped “sofa-style” banquette. This over-sized furniture piece grounds the entire 2015 NBKA first place award- winning room in a subtle manner. A custom hand-etched table top repeated the tile design from the range wall through a combination of clear, etched, frosted, and sandblasted glass which not only formed a pattern, but created incredible texture as well.

 Lauren DeBello Interiors
Earthy, Modern Organic living room by Nashville Interior Designer Lauren DeBello Interiors
Living room - transitional living room idea in Nashville
Living room - transitional living room idea in Nashville





 Alair Homes - Salt Lake
Brad Montgomery tym Homes
Large transitional open concept medium tone wood floor and brown floor living room photo in Salt Lake City with white walls, a standard fireplace, a stone fireplace and a wall-mounted tv
Large transitional open concept medium tone wood floor and brown floor living room photo in Salt Lake City with white walls, a standard fireplace, a stone fireplace and a wall-mounted tv

 Balandra Development Inc.
Exterior of Georgie Award winning home, Dunlin Shore, built by Balandra Development Inc. Located on the seaside dike in Richmond, BC
Photo: Provoke Studios

 At Home Design LLC
2010 A-List Award for Best Home Remodel
A perfect example of mixing what is authentic with the newest innovation. Beautiful antique reclaimed wood ceilings with Neff’s sleek grey lacquered cabinets. Concrete and stainless counter tops.
Travertine flooring in a vertical pattern to compliment adds another subtle graining to the room.

 AIA Santa Fe
2011 Citation Award
Rothstein/Meckler House
Architect: Praxis Architects Inc.
Owner: Scott Rothstein and Marcia Meckler
Contractor: Praxis Ltd. Co.
Photographer: Laurie Allegretti






 Natural Stone Institute
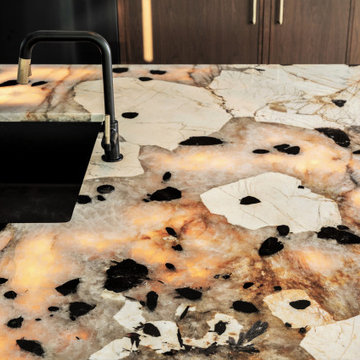
The project was done in a residence on 5th Avenue in New York City. The project was designed by Molyneaux Studio, the contractor was Clark Construction. There were three separate rooms involved in the job, his bath, her bath, and a powder room. All the stone was two centimeters thick. Green and White Onyx were used in his bath, while Yellow and White Onyx was selected for her bathroom. The powder room was done in Calacatta Vagil. Everything, except the shower floors were polished. The shower walls were flat panels. The rest of the walls in both baths were done as a wainscot. This wainscot was designed in a stile, rail with beveled cetner panel all set on top of a profiled base and topped off with a profiled chair rail. The door casings were built up to mimic three inch thick material. This build up was done in such a way that no lamination is visible. Projects of this nature pose challenges of many different types. The most difficult challenge comes from the fragile nature of the material and working it into such a wide variety of different elements. Of course, the stile and rail design require a great degree of fabricating accuracy. I think my fellow fabricators can appreciate the skill and effort required to complete a project of this nature.
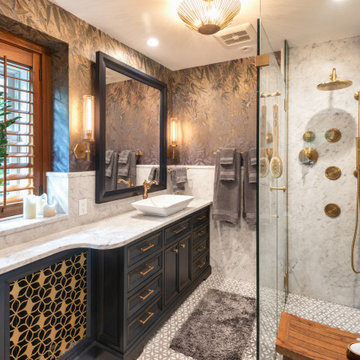 National Association of the Remodeling Industry
2024 National/Regional CotY Award Winner, Residential Bath $100,000 to $150,000
Mantis Design + Build LLC -
Minneapolis, Minnesota
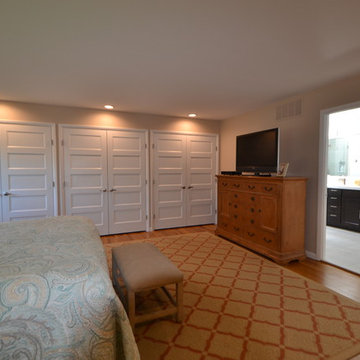 Maryland Building Industry Association
Silver Award
Interior Remodel $70,000-$180,000
Richstone Homes and Remodeling
Topping Road Remodel
Pikesville, MD
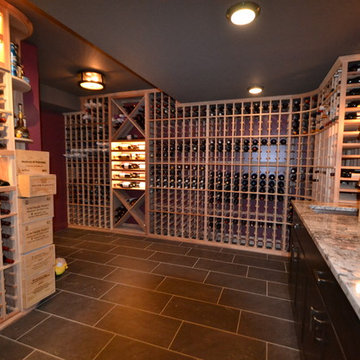 Maryland Building Industry Association
Award of Excellence
Specialty/Other $25,000 and above
Richstone Homes and Remodeling
Wood Valley Wine Cellar
Pikesville, MD

124