
Search results for "Awareness" in Home Design Ideas

 Jonathan Raith Inc.
Nantucket Architectural Photography
Example of a beach style u-shaped light wood floor kitchen design in Boston with a farmhouse sink, recessed-panel cabinets, white cabinets, white backsplash, subway tile backsplash, colored appliances and no island
Example of a beach style u-shaped light wood floor kitchen design in Boston with a farmhouse sink, recessed-panel cabinets, white cabinets, white backsplash, subway tile backsplash, colored appliances and no island

 BSA Construction
Expansive master bedroom with textured grey accent wall, custom white trim, crown, and white walls, and dark hardwood flooring. Large bay window with park view. Dark grey velvet platform bed with velvet bench and headboard. Gas-fired fireplace with custom grey marble surround. White tray ceiling with recessed lighting.

 TKP Architects
This award-winning and intimate cottage was rebuilt on the site of a deteriorating outbuilding. Doubling as a custom jewelry studio and guest retreat, the cottage’s timeless design was inspired by old National Parks rough-stone shelters that the owners had fallen in love with. A single living space boasts custom built-ins for jewelry work, a Murphy bed for overnight guests, and a stone fireplace for warmth and relaxation. A cozy loft nestles behind rustic timber trusses above. Expansive sliding glass doors open to an outdoor living terrace overlooking a serene wooded meadow.
Photos by: Emily Minton Redfield
Find the right local pro for your project

 Tanya Capaldo Designs
Mauviel copper cookware, white subway tiles, Carerra marble countertops, Wolf 48" range.
Photography by Eric Roth
Open concept kitchen - large transitional l-shaped dark wood floor open concept kitchen idea in Boston with an undermount sink, flat-panel cabinets, gray cabinets, white backsplash, subway tile backsplash, stainless steel appliances, an island and marble countertops
Open concept kitchen - large transitional l-shaped dark wood floor open concept kitchen idea in Boston with an undermount sink, flat-panel cabinets, gray cabinets, white backsplash, subway tile backsplash, stainless steel appliances, an island and marble countertops

 Younger Homes
Inspiration for a mid-sized country open concept medium tone wood floor, brown floor, exposed beam and shiplap wall family room remodel in Austin with white walls, a standard fireplace, a shiplap fireplace and a wall-mounted tv

 Emerick Architects
A custom-designed paneled zinc barn door is a piece of art, as well as functioning to close off the living space when desired.
Photo by Lincoln Barber


 Pillar Homes
Built by Pillar Homes - Photography by Spacecrafting Photography
Inspiration for a small transitional single-wall ceramic tile and multicolored floor dedicated laundry room remodel in Minneapolis with a stacked washer/dryer, an undermount sink, shaker cabinets, white cabinets, gray walls and white countertops
Inspiration for a small transitional single-wall ceramic tile and multicolored floor dedicated laundry room remodel in Minneapolis with a stacked washer/dryer, an undermount sink, shaker cabinets, white cabinets, gray walls and white countertops

 Collins DuPont Design Group
Lori Hamilton
Elegant beige floor laundry room photo in Miami with white cabinets and beige countertops
Elegant beige floor laundry room photo in Miami with white cabinets and beige countertops

 Widler Architecture
Patsy McEnroe Photography
Widler Architectural Inc.
Example of a mid-sized classic u-shaped dark wood floor enclosed kitchen design in Chicago with a farmhouse sink, shaker cabinets, white cabinets, quartz countertops, multicolored backsplash, mosaic tile backsplash, stainless steel appliances and no island
Example of a mid-sized classic u-shaped dark wood floor enclosed kitchen design in Chicago with a farmhouse sink, shaker cabinets, white cabinets, quartz countertops, multicolored backsplash, mosaic tile backsplash, stainless steel appliances and no island

 GraysonHarris Interiors + Design, LLC
Jim Somerset
Inspiration for a coastal u-shaped eat-in kitchen remodel in Charleston with recessed-panel cabinets, white cabinets, metallic backsplash and stainless steel appliances
Inspiration for a coastal u-shaped eat-in kitchen remodel in Charleston with recessed-panel cabinets, white cabinets, metallic backsplash and stainless steel appliances

 User
UserASID Design Excellence First Place Residential – Kitchen and Bathroom: Michael Merrill Design Studio was approached three years ago by the homeowner to redesign her kitchen. Although she was dissatisfied with some aspects of her home, she still loved it dearly. As we discovered her passion for design, we began to rework her entire home--room by room, top to bottom.
 Michele Peterson Interiors
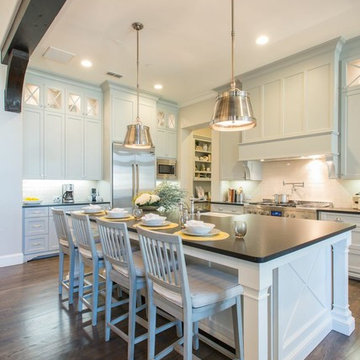
Example of a classic l-shaped dark wood floor kitchen design in Dallas with a farmhouse sink, shaker cabinets, gray cabinets, white backsplash, stainless steel appliances and an island

 Rill Architects
James Ray Spahn
Country u-shaped kitchen photo in DC Metro with a farmhouse sink, recessed-panel cabinets, wood countertops and stainless steel appliances
Country u-shaped kitchen photo in DC Metro with a farmhouse sink, recessed-panel cabinets, wood countertops and stainless steel appliances

 repp + mclain design and construction
Liam Frederick
Kitchen - large modern galley concrete floor kitchen idea in Phoenix with an undermount sink, flat-panel cabinets, medium tone wood cabinets and stainless steel appliances
Kitchen - large modern galley concrete floor kitchen idea in Phoenix with an undermount sink, flat-panel cabinets, medium tone wood cabinets and stainless steel appliances

 Jackson Design & Remodeling
Carriage doors open to reveal a wealth of extra space in the garage, including an area custom built to accommodate a collection of bicycles hanging from the ceiling.

 Amy Kartheiser Design
Bedroom - large transitional master carpeted bedroom idea in Chicago with gray walls

 Bluestem Remodeling
"Brandon Stengel - www.farmkidstudios.com”
Example of a small danish multicolored floor mudroom design in Minneapolis with green walls
Example of a small danish multicolored floor mudroom design in Minneapolis with green walls

 PROjECT interiors + Aimee Wertepny
Example of a transitional l-shaped kitchen design in Chicago with an undermount sink, recessed-panel cabinets, white cabinets, white backsplash and an island
11