
Search results for "Awareness" in Home Design Ideas

 Cara Interiors
This family room needed to have enough room to provide a traffic pattern to the door on the left. The muted tones coupled with a sunny pop of colour create a welcoming atmosphere for family and guests to visit. The rounded table and accessories also soften the square lines of the space .
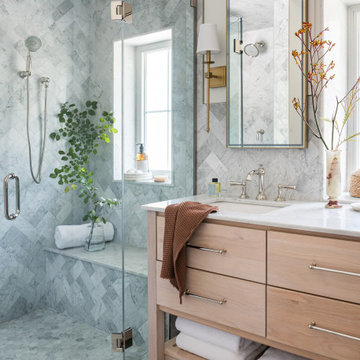
 DEW Design Company
natural light is the best design feature in this marble clad bath. carrara marble hexagon floor and herringbone walls, antique brass and polished nickel mix metal finishes for a subtle warmth against white oak vanity cabinet

 Ziegler Doors Inc.
Modern garage doors have set the trend for many architects and builders in 2012. Simple lines and the the use of reclaimed lumber are the latest ways to build cool decorative garage doors. Contemporary styles and innovative designs; our modern garage door collection consists of custom wood garage doors, eco series garage doors, metal garage doors and aluminum garage doors. We work with architects & designers to create new designs and even bring old things to life.
Ziegler Doors, Inc.
1323A Saint Gertrude Place
Santa Ana, CA 92705
Phone: (714) 437-0870
Fax: (714) 437-0871
This image is the exclusive property of Ziegler Doors, Inc. and are protected under the United States Copyright law. This image may not be reproduced, copied, transmitted or manipulated without the written permission of Ziegler Doors, Inc.
If you find a company using our images as their own, please contact us. We are aware of Dynamic Garage Doors steeling our images, we are taking legal action.
Find the right local pro for your project

 Boswell Construction
Porcelain tile with wood grain
dropped soffit with LED
4" canned recessed lighting
#buildboswell
Inspiration for a large contemporary porcelain tile enclosed dining room remodel in Los Angeles with white walls
Inspiration for a large contemporary porcelain tile enclosed dining room remodel in Los Angeles with white walls
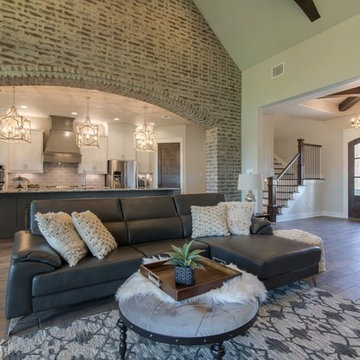


 Frusterio Design, Inc.
Powder room - transitional medium tone wood floor and brown floor powder room idea in Charlotte with shaker cabinets, black cabinets, a two-piece toilet, gray walls and an undermount sink
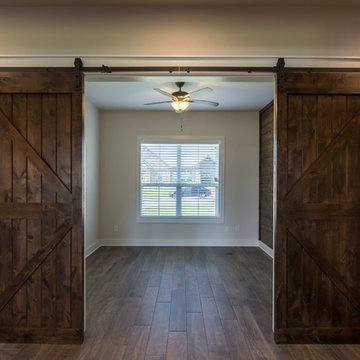


 Magleby Construction
Joshua Caldwell
Example of a huge trendy light wood floor and beige floor single front door design in Salt Lake City with white walls and a light wood front door
Example of a huge trendy light wood floor and beige floor single front door design in Salt Lake City with white walls and a light wood front door

 mackmiller design+build
The sink base features two full extension rollouts that handle trash and recyclables in the front and have divided storage for cleaning supplies in the back. No more getting on your hands and knees to access this cabinet. Idea found in Fine Homebuilding magazine. Small tilt drawer holds sponges.
The raised panel, French blue cabinets are finished with a dark brown glazing. These are full overlay doors and drawers, constructed with high precision to maintain a 1/8” gap between every side of a door and drawer.
PHOTO CREDIT: John Ray
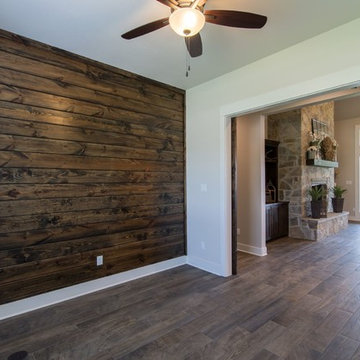


 Hyrum McKay Bates Design, Inc.
Kitchen - coastal l-shaped medium tone wood floor kitchen idea in Salt Lake City with recessed-panel cabinets, dark wood cabinets, blue backsplash, subway tile backsplash, paneled appliances and an island

 Collaborative Designworks
The project is a single-family home designed to amplify the awareness of nature through the manipulation of key viewpoints.
Photo credit: Ben Hill
Example of a trendy medium tone wood floor hallway design in Houston with white walls
Example of a trendy medium tone wood floor hallway design in Houston with white walls


 Savoir Faire Home
The chic yet graceful touches of this space combined with the natural and light colors fabricate a simple and ravishing bedroom space.
Example of a large beach style master light wood floor and beige floor bedroom design in Boston with beige walls and no fireplace
Example of a large beach style master light wood floor and beige floor bedroom design in Boston with beige walls and no fireplace

 Glenna Partridge Garden Design
Copyright 2017 Glenna Partridge
This is an example of a mid-sized coastal full sun landscaping in Vancouver.
This is an example of a mid-sized coastal full sun landscaping in Vancouver.
9