
Search results for "Awkwardly" in Home Design Ideas
 HDR Remodeling Inc.
Photo Credit: Treve Johnson Photography

Large transitional l-shaped light wood floor eat-in kitchen photo in San Francisco with an undermount sink, shaker cabinets, green cabinets, quartz countertops, white backsplash, ceramic backsplash, black appliances, an island and white countertops
Large transitional l-shaped light wood floor eat-in kitchen photo in San Francisco with an undermount sink, shaker cabinets, green cabinets, quartz countertops, white backsplash, ceramic backsplash, black appliances, an island and white countertops
 Home Staging by SPC
Joanne Bechhoff
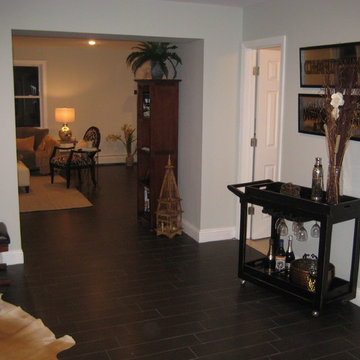
awkward space, high top table, bar height chairs, cow hide rug, wood look ceramic floor, bench,
Inspiration for a small transitional home design remodel in New York
Inspiration for a small transitional home design remodel in New York
 Home Staging by SPC
Joanne Bechhoff
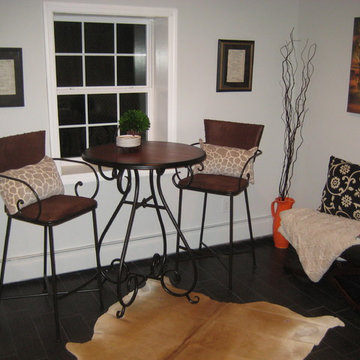
awkward space, high top table, bar height chairs, cow hide rug, wood look ceramic floor, bench,
Example of a small transitional home design design in New York
Example of a small transitional home design design in New York
Find the right local pro for your project
 Hoosier Closets

Entry from garage was formerly an awkward, useless space. Now there are storage cabinets and hanging over the washer and dryer. On the opposite end are two benches with coat, backpack and shoe storage. Corner shelves join the benches for overflow pantry storage.

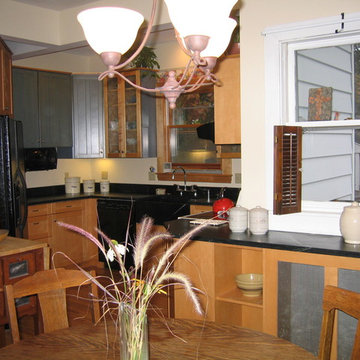

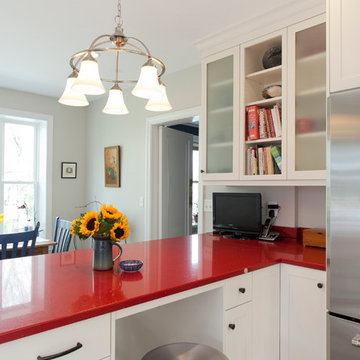
 Kitchen & Bath Design + Construction
Seating and storage were incorporated into the new, wider peninsula. Frosted glass door inserts in the cabinetry add interest. Photography by Chrissy Racho
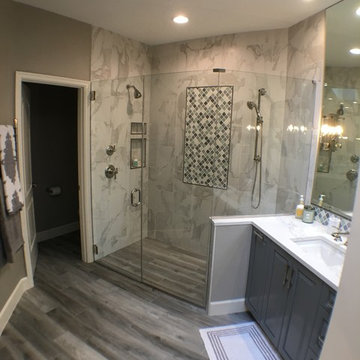
 Devine Bath & Kitchen
After
Inspiration for a mid-sized transitional master white tile and porcelain tile porcelain tile and gray floor walk-in shower remodel in Portland with beaded inset cabinets, gray cabinets, a one-piece toilet, beige walls, an undermount sink, quartz countertops and a hinged shower door
Inspiration for a mid-sized transitional master white tile and porcelain tile porcelain tile and gray floor walk-in shower remodel in Portland with beaded inset cabinets, gray cabinets, a one-piece toilet, beige walls, an undermount sink, quartz countertops and a hinged shower door

 Kate Maloney Interior Design
Michael J. Lee

Example of a transitional gender-neutral playroom design in Boston with white walls
Example of a transitional gender-neutral playroom design in Boston with white walls
 Devine Bath & Kitchen
After
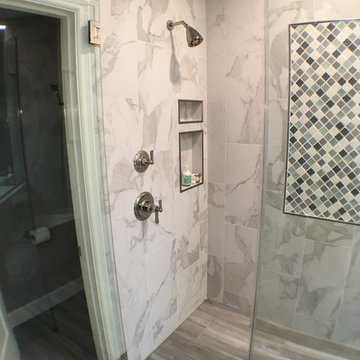
Mid-sized transitional master white tile and porcelain tile porcelain tile and gray floor walk-in shower photo in Portland with beaded inset cabinets, gray cabinets, a one-piece toilet, beige walls, an undermount sink, quartz countertops and a hinged shower door
Mid-sized transitional master white tile and porcelain tile porcelain tile and gray floor walk-in shower photo in Portland with beaded inset cabinets, gray cabinets, a one-piece toilet, beige walls, an undermount sink, quartz countertops and a hinged shower door
 Kitchen & Bath Design + Construction
New stainless steel appliances, chimney style hood, utensil hanging rods, and a simple, straight forward backsplash, round out this kitchens updated, sophisticated look. Photography by Chrissy Racho
 Home Staging by SPC
Joanne Bechhoff
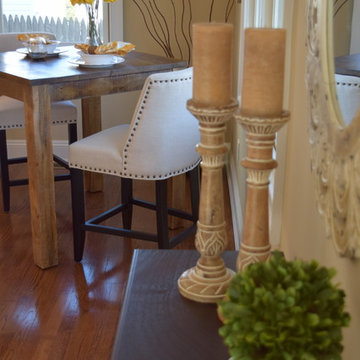
Vacant Staging - This small wall situated between a breakfast area and the sliding glass doors of the family room also looked straight down the main hallway of the house. With such an open floor plan we chose an accent table that serves as an additional surface for entertaining purposes. We added a mirror above creating visual interest and reflecting additional light in the space.
 Dreamwork Kitchens
From Cramped and Awkward to Delightfully Spacious.
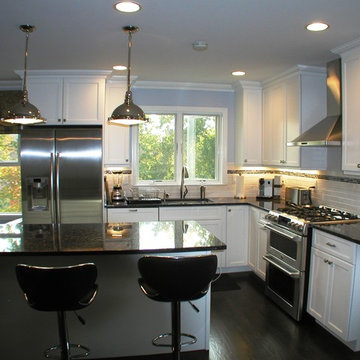
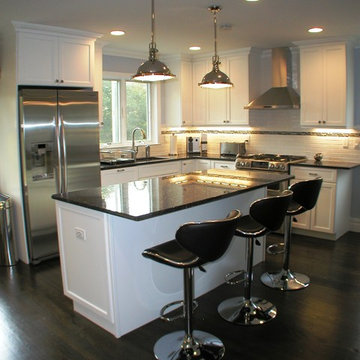
We recently completed a project for a client in Bronxville NY, who had purchased a newly renovated home. Among its new features was a less than inspiring builder grade kitchen. Nothing in this misguided renovation was to the new owners taste, nor did it function well. Out went the “Box Store” cabinets and laminate counters, as well as the awkward wall that shoved the refrigerator into an odd corner. At our suggestion, the client switched the locations of the family room and the dining room, placing the dining room now as part of the kitchen and allowing for much better flow. The old layout was replaced with a much more workable “L” shape, augmented by a spacious island.
The microwave relocated from over the range to a much better placement in the island, enabled us to include a beautiful hood, creating a lovely focal point. Painted Mouser cabinets and granite countertops complete the look. Now the kitchen functions much more efficiently and looks fabulous!

Transitional u-shaped dark wood floor kitchen photo in DC Metro with a farmhouse sink, shaker cabinets, white cabinets, stainless steel appliances and no island

 Dreamwork Kitchens
From Cramped and Awkward to Delightfully Spacious.
We recently completed a project for a client in Bronxville NY, who had purchased a newly renovated home. Among its new features was a less than inspiring builder grade kitchen. Nothing in this misguided renovation was to the new owners taste, nor did it function well. Out went the “Box Store” cabinets and laminate counters, as well as the awkward wall that shoved the refrigerator into an odd corner. At our suggestion, the client switched the locations of the family room and the dining room, placing the dining room now as part of the kitchen and allowing for much better flow. The old layout was replaced with a much more workable “L” shape, augmented by a spacious island.
The microwave relocated from over the range to a much better placement in the island, enabled us to include a beautiful hood, creating a lovely focal point. Painted Mouser cabinets and granite countertops complete the look. Now the kitchen functions much more efficiently and looks fabulous!
 Home Staging by SPC
Joanne Bechhoff
awkward space, high top table, bar height chairs, cow hide rug, wood look ceramic floor, bench,
Bar cart - small transitional ceramic tile bar cart idea in New York
Bar cart - small transitional ceramic tile bar cart idea in New York

 12/12 Architects & Planners
Transitional master gray tile and ceramic tile ceramic tile, white floor, single-sink, coffered ceiling and wainscoting bathroom photo in Chicago with flat-panel cabinets, medium tone wood cabinets, a one-piece toilet, gray walls, a drop-in sink, quartzite countertops, a hinged shower door, gray countertops and a floating vanity
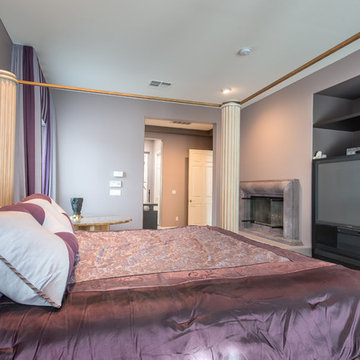
 Arrange Interior Design
An oddly placed fireplace and media center was nicely handled with a uniquely placed bed.
Bedroom - mid-sized transitional bedroom idea in Las Vegas
Bedroom - mid-sized transitional bedroom idea in Las Vegas
7