
Search results for "Awkwardly" in Home Design Ideas
 12/12 Architects & Planners

Example of a transitional master gray tile and ceramic tile ceramic tile, white floor, single-sink, coffered ceiling and wainscoting bathroom design in Chicago with flat-panel cabinets, medium tone wood cabinets, a one-piece toilet, gray walls, a drop-in sink, quartzite countertops, a hinged shower door, gray countertops and a floating vanity
 Dreamwork Kitchens
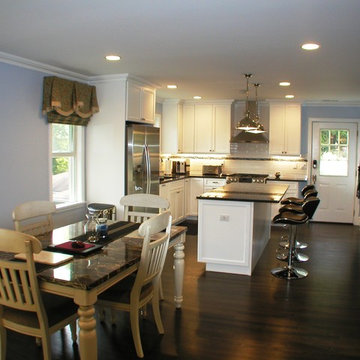
From Cramped and Awkward to Delightfully Spacious.
We recently completed a project for a client in Bronxville NY, who had purchased a newly renovated home. Among its new features was a less than inspiring builder grade kitchen. Nothing in this misguided renovation was to the new owners taste, nor did it function well. Out went the “Box Store” cabinets and laminate counters, as well as the awkward wall that shoved the refrigerator into an odd corner. At our suggestion, the client switched the locations of the family room and the dining room, placing the dining room now as part of the kitchen and allowing for much better flow. The old layout was replaced with a much more workable “L” shape, augmented by a spacious island.
The microwave relocated from over the range to a much better placement in the island, enabled us to include a beautiful hood, creating a lovely focal point. Painted Mouser cabinets and granite countertops complete the look. Now the kitchen functions much more efficiently and looks fabulous!
 12/12 Architects & Planners

Inspiration for a transitional formal and open concept medium tone wood floor, brown floor, coffered ceiling and wainscoting living room remodel in Chicago with white walls, a standard fireplace, a concrete fireplace and no tv
Find the right local pro for your project
 InStil Design Limited
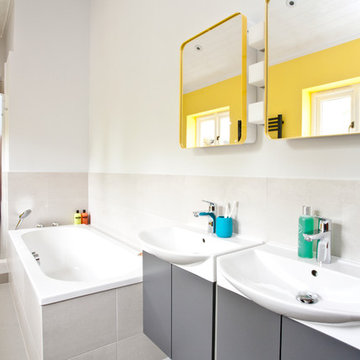
Family bathroom for three small kids with double ended bath and separate shower, two vanity units and mirror cabinets. Photos: Fraser Marr
Bathroom - contemporary bathroom idea in Oxfordshire
Bathroom - contemporary bathroom idea in Oxfordshire

 JAMES DIXON ARCHITECT PC
With designer Carolina George http://www.carolinageorge.com
Photo: Michael Stavaridis
 Home Staging by SPC
Joanne Bechhoff
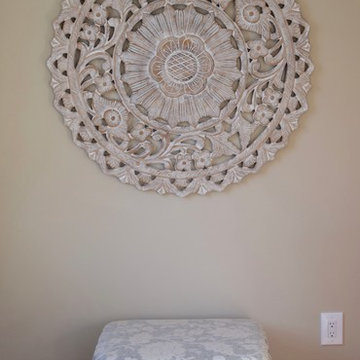
Vacant Staging - This family room had an awkward wall that was not really part of the space. Instead of using the traditional accent table we went with a large wood wall sculpture creating visual interest and adding a small ottoman below. The small grouping is not only attractive, but the ottoman can be incorporated into the family room space when additional seating is needed.
 Home Staging by SPC
Joanne Bechhoff
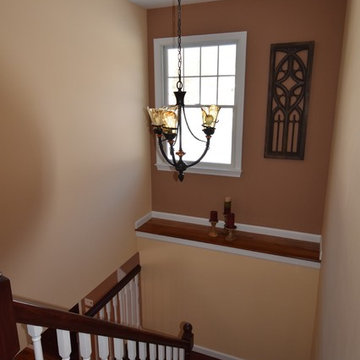
Front entry of a newly remodeled home.
Inspiration for a mid-sized transitional medium tone wood floor foyer remodel in New York
Inspiration for a mid-sized transitional medium tone wood floor foyer remodel in New York
 Room Redefined

An awkward space can provide plenty of opportunities for storage. Using products from The Container Store like the Elfa Overdoor Rack, white storage bins with handles, Expand-a-shelf risers for cans, and other intentionally selected storage containers, we were able to maximize the space in this small pantry. Every kitchen organization project we do includes purging of unwanted/expired items, removal of items for donation/recycling/selling, space planning, product sourcing and purchasing, and then organizing each space for maximum functionality. Working with a professional organizer for your home organization projects reduces stress and allows you to focus on what you do best while ensuring your goals for your spaces are met!
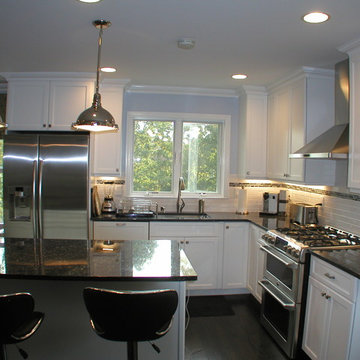 Dreamwork Kitchens
Out went the “Box Store” cabinets and laminate counters, as well as the awkward wall that shoved the refrigerator into an odd corner. At our suggestion, the client switched the locations of the family room and the dining room, placing the dining room now as part of the kitchen and allowing for much better flow. The old layout was replaced with a much more workable “L” shape, augmented by a spacious island.
The microwave relocated from over the range to a much better placement in the island, enabled us to include a beautiful hood, creating a lovely focal point. Painted Mouser cabinets and granite countertops complete the look. Now the kitchen functions much more efficiently and looks fabulous!

 Tartan Homes
Marc Fowler
Mid-sized freestanding desk dark wood floor study room photo in Ottawa with white walls
Mid-sized freestanding desk dark wood floor study room photo in Ottawa with white walls

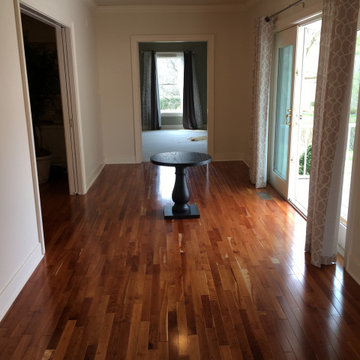
 Ambiance By Adair
How to stage an awkward hallway that connected the kitchen to the master bedroom
Elegant hallway photo in Other
Elegant hallway photo in Other
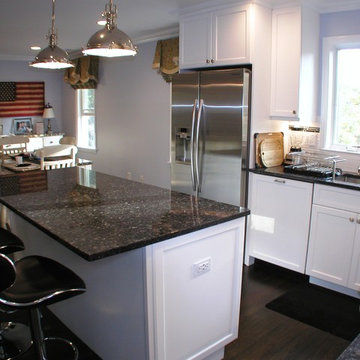 Dreamwork Kitchens
From Cramped and Awkward to Delightfully Spacious.
We recently completed a project for a client in Bronxville NY, who had purchased a newly renovated home. Among its new features was a less than inspiring builder grade kitchen. Nothing in this misguided renovation was to the new owners taste, nor did it function well. Out went the “Box Store” cabinets and laminate counters, as well as the awkward wall that shoved the refrigerator into an odd corner. At our suggestion, the client switched the locations of the family room and the dining room, placing the dining room now as part of the kitchen and allowing for much better flow. The old layout was replaced with a much more workable “L” shape, augmented by a spacious island.
The microwave relocated from over the range to a much better placement in the island, enabled us to include a beautiful hood, creating a lovely focal point. Painted Mouser cabinets and granite countertops complete the look. Now the kitchen functions much more efficiently and looks fabulous!
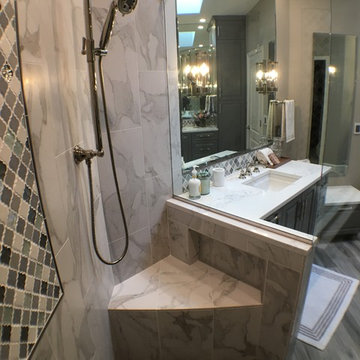
 Devine Bath & Kitchen
After
Walk-in shower - mid-sized transitional master white tile and porcelain tile porcelain tile and gray floor walk-in shower idea in Portland with beaded inset cabinets, gray cabinets, a one-piece toilet, beige walls, an undermount sink, quartz countertops and a hinged shower door
Walk-in shower - mid-sized transitional master white tile and porcelain tile porcelain tile and gray floor walk-in shower idea in Portland with beaded inset cabinets, gray cabinets, a one-piece toilet, beige walls, an undermount sink, quartz countertops and a hinged shower door



 Emily Griffin Design
Sian Richards
Inspiration for a large coastal dark wood floor and brown floor eat-in kitchen remodel in Toronto with a farmhouse sink, white cabinets, quartz countertops, blue backsplash, paneled appliances, recessed-panel cabinets, subway tile backsplash and no island
Inspiration for a large coastal dark wood floor and brown floor eat-in kitchen remodel in Toronto with a farmhouse sink, white cabinets, quartz countertops, blue backsplash, paneled appliances, recessed-panel cabinets, subway tile backsplash and no island
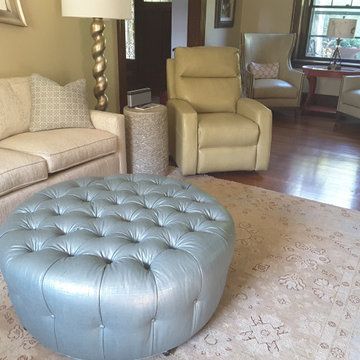
 Happy Healthy Homes
Hancock and Moore chairs bring durabilty of leather with interesting fabric combinations to enhance conversation nook.
Eclectic living room photo in Kansas City
Eclectic living room photo in Kansas City
 Devine Bath & Kitchen
After
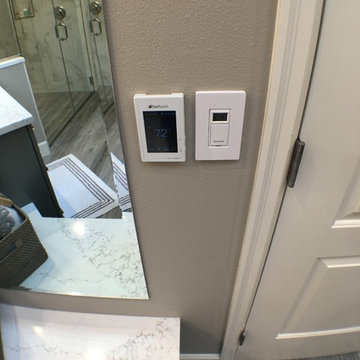
Mid-sized transitional master white tile and porcelain tile porcelain tile and gray floor walk-in shower photo in Portland with beaded inset cabinets, gray cabinets, a one-piece toilet, beige walls, an undermount sink, quartz countertops and a hinged shower door
Mid-sized transitional master white tile and porcelain tile porcelain tile and gray floor walk-in shower photo in Portland with beaded inset cabinets, gray cabinets, a one-piece toilet, beige walls, an undermount sink, quartz countertops and a hinged shower door
 User

UserInspiration for a timeless formal carpeted and beige floor living room remodel in Moscow with black walls and no fireplace

8