
Search results for "Awnings" in Home Design Ideas



Find the right local pro for your project

 Stillwater Architecture L.L.C.
Modern ski chalet with walls of windows to enjoy the mountainous view provided of this ski-in ski-out property. Formal and casual living room areas allow for flexible entertaining.
Construction - Bear Mountain Builders
Interiors - Hunter & Company
Photos - Gibeon Photography

 Sunset Construction & Design
Today, almost any activity you enjoy inside your home you can bring to the outside. Depending on your budget, your outdoor room can be simple, with a stamped concrete patio, a grill and a table for dining, or more elaborate with a fully functional outdoor kitchen complete with concrete countertops for preparing and serving food, a sink and a refrigerator. You can take the concept even further by adding such amenities as a concrete pizza oven, a fireplace or fire-pit, a concrete bar-top for serving cocktails, an architectural concrete fountain, landscape lighting and concrete statuary.
Greg
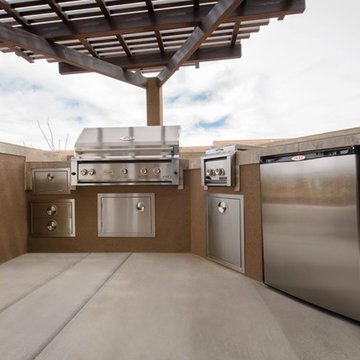
 The Awning Company
Modern overhead Awning with triangle design protecting a full outdoor kitchen which includes functional drawer pullouts, trash drawer, separate range burner, gas grill and a refrigerator.

 Scott Christopher Homes
The stunning copper-and-stone exterior complements the multiple balconies, Ipe decking and outdoor entertaining areas, which feature an elaborate built-in grill.

Sponsored
Columbus, OH
Free consultation for landscape design!

Peabody Landscape Group
Franklin County's Reliable Landscape Design & Contracting
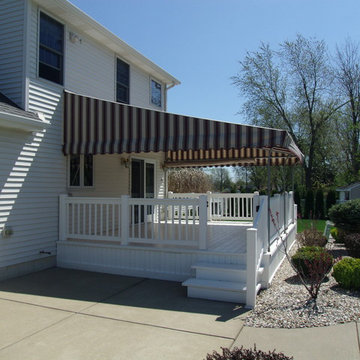


 Signature Architectural Elements
Inspiration for a small timeless metal railing balcony remodel in Los Angeles with no cover

 Kristen Rudger Landscape Design
Example of a small mountain style backyard patio design in San Francisco with an awning


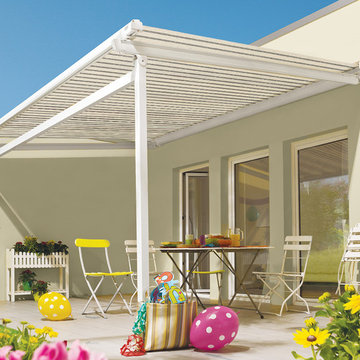
 Aristocrat Awnings, Shades, and Canopies
Add shade to your deck or patio with a Tension Shade Structure, an innovative shade solution that is a hybrid between an awning and a canopy.

Sponsored
Columbus, OH
Free consultation for landscape design!
Peabody Landscape Group
Franklin County's Reliable Landscape Design & Contracting


 Tradewinds General Contracting, Inc.
Farmhouse white two-story mixed siding gable roof photo in Boise with a mixed material roof
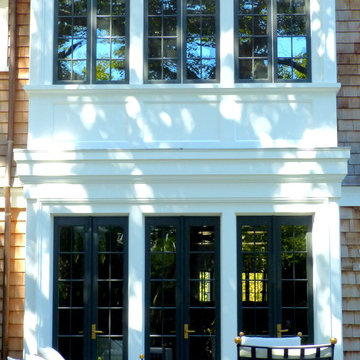


 Swartz Photography
Inspiration for a mid-sized eclectic backyard deck remodel with a fire pit and an awning
Inspiration for a mid-sized eclectic backyard deck remodel with a fire pit and an awning

 Kipnis Architecture + Planning
The front and rear of the house were re-clad with James Hardie board-and-batten siding for a traditional farmhouse feel, while the middle section of the house was re-clad with a more modern large-scale James Hardie cement fiberboard panel system. The front windows were re-designed to provide an ordered facade. The upper window is detailed with barn door shudders.
The downspouts were replaced and re-located to help to break up the different sections of the house, while blending in with the linear siding. Additional Integrity windows were installed on the exposed side of the house to allow for more natural sunlight.
 Renewal by Andersen of NJ-NY Metro
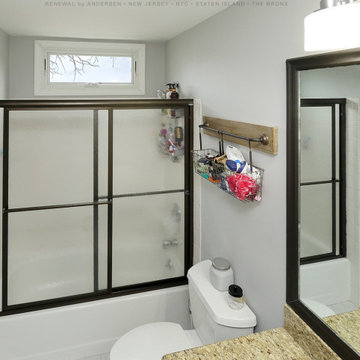
New awning window we installed in this modern bathroom. Installed up high for increase privacy, this new window lets in lots of light while providing a unique style. We offer a diverse selection of windows and doors at Renewal by Andersen of New Jersey, New York City, Staten Island and The Bronx.
. . . . . . . . . .
Find out more about replacing your windows -- Contact us today: (844) 245-2799

 Hagstrom Builder
A Modern Farmhouse set in a prairie setting exudes charm and simplicity. Wrap around porches and copious windows make outdoor/indoor living seamless while the interior finishings are extremely high on detail. In floor heating under porcelain tile in the entire lower level, Fond du Lac stone mimicking an original foundation wall and rough hewn wood finishes contrast with the sleek finishes of carrera marble in the master and top of the line appliances and soapstone counters of the kitchen. This home is a study in contrasts, while still providing a completely harmonious aura.
215