
Search results for "Axolotl" in Home Design Ideas





Find the right local pro for your project


 Studio 1820
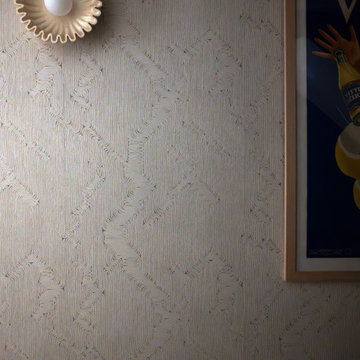
A stair landing hallway by Studio 1820, a boutique interior design studio in NYC. A framed vintage French Vittel Délices advertising poster brings bold color and wit to the stairwell, set against a richly textured cream wallcovering. A sculptural fluted wall sconce adds soft light, and a black railing with a repeating ring motif echoes the home’s prewar character. The geometric carpet continues from the staircase below, connecting each level of this Manhattan home.




 Che Interiors
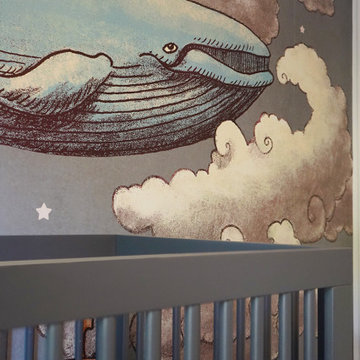
 worked closely with our client to plan, design, and implement a renovation of two children’s rooms, create a mudroom with laundry area in an unused downstairs space, renovate a kitchenette area, and create a home office space in a downstairs living room by adding floor to ceiling room dividers. As the children were growing so were their needs and we took this into account when planning for both kids’ rooms. As one child was graduating to a big kids room the other was moving into their siblings nursery. We wanted to update the nursery so that it became something new and unique to its new inhabitant. For this room we repurposed a lot of the furniture, repainted all the walls, added a striking outer-space whale wallpaper that would grow with the little one and added a few new features; a toddlers busy board with fun twists and knobs to encourage brain function and growth, a few floor mats for rolling around, and a climbing arch that could double as a artist work desk as the little grows. Downstairs we created a whimsical big kids room by repainting all the walls, building a custom bookshelf, sourcing the coolest toddler bed with trundle for sleepovers, featured a whimsical wonderland wallpaper, adding a few animal toy baskets, we sourced large monstera rugs, a toddlers table with chairs, fun colorful felt hooks and a few climbing foam pieces for jumping and rolling on. For the kitchenette, we worked closely with the General Contractor to repaint the cabinets, add handle pulls, and install new mudroom and laundry furniture. We carried the kitchenette green color to the bathroom cabinets and to the floor to ceiling room dividers for the home office space. Lastly we brought in an organization team to help de-clutter and create a fluid everything-has-its-place system that would make our client’s lives easier.

 KPS Architecture & Landscape, LLC
Main waterfall
Photo of a large traditional concrete paver water fountain landscape in Cincinnati with a pergola.
Photo of a large traditional concrete paver water fountain landscape in Cincinnati with a pergola.

 Arclight Painting
An exterior wall featuring horizontal wood siding painted in a muted green tone. The surface includes surface-mounted conduit pipes running horizontally and vertically, alongside a metallic utility unit mounted near the bottom, creating a functional and utility-focused outdoor architectural detail.
 Current Aquatics LLC
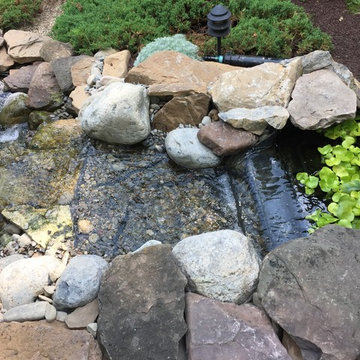
Top down view of the waterfall. Nicholas Tootill
Example of a classic home design design in Philadelphia
Example of a classic home design design in Philadelphia



 Christopher T Jewett Decorative Artist
The outline of a butterfly blocked-in on the sky and clouds in preparation for its bright colors.
Photograph by: Christopher T Jewett
Home design - eclectic home design idea in Dallas
Home design - eclectic home design idea in Dallas


 Crete-Rite LLC
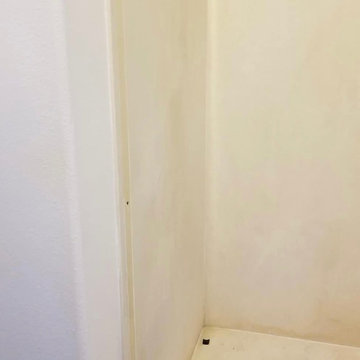
Example of a mid-sized classic formal and open concept concrete floor living room design in Chicago with white walls
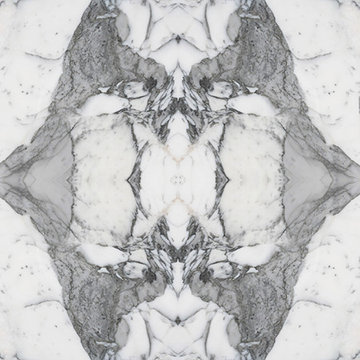
 Ollin Stone
Arabescato Vagli is a stunning brecciated Italian marble. Its cloudy white clasts are suspended in a pinkish background intersected by grey-green veins, for a sophisticated look unique to each slab.





23