
Search results for "Azaleas" in Home Design Ideas
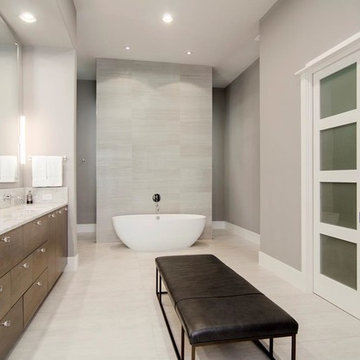
 Lights Fantastic
Builder
Mark Hayes Custom Homes
Inspiration for a contemporary bathroom remodel in Dallas
Inspiration for a contemporary bathroom remodel in Dallas

 Manuel Builders, LLC
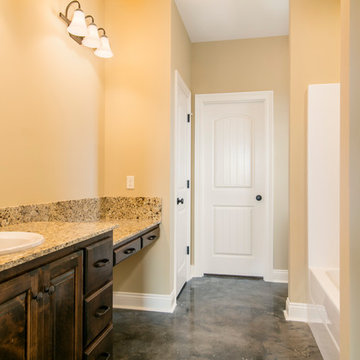
Inspiration for a mid-sized timeless master concrete floor and gray floor bathroom remodel in New Orleans with raised-panel cabinets, dark wood cabinets, granite countertops, a two-piece toilet, beige walls, a drop-in sink and beige countertops
Find the right local pro for your project
 Architect Jeff Whyte +Assoc Inc

This whole house remodeling transformed a 1950's ranch into mid century modern. >>>Learn more at: www.jeffwhyte.com or call: 847-490-0094
Mid-sized mid-century modern one-story concrete fiberboard exterior home idea in Chicago with a hip roof
Mid-sized mid-century modern one-story concrete fiberboard exterior home idea in Chicago with a hip roof


 Granite State Cabinetry
Example of a large arts and crafts l-shaped light wood floor eat-in kitchen design in Boston with a single-bowl sink, recessed-panel cabinets, medium tone wood cabinets, soapstone countertops, beige backsplash, stone tile backsplash, stainless steel appliances and an island

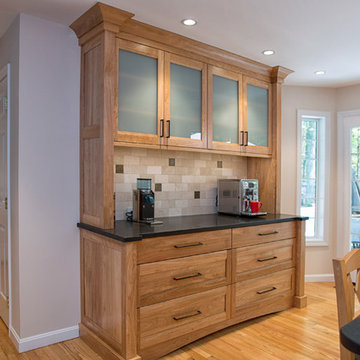 Granite State Cabinetry
Inspiration for a large craftsman l-shaped light wood floor eat-in kitchen remodel in Boston with a single-bowl sink, recessed-panel cabinets, medium tone wood cabinets, soapstone countertops, beige backsplash, stone tile backsplash, stainless steel appliances and an island
 KDTurner Design
RDP Photography
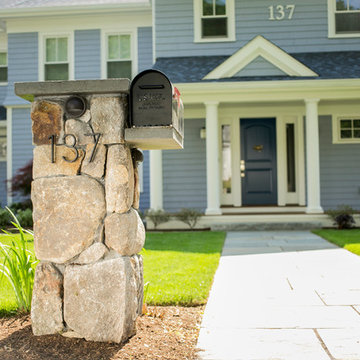
Mid-sized elegant blue two-story wood exterior home photo in Boston with a hip roof
Mid-sized elegant blue two-story wood exterior home photo in Boston with a hip roof
 KDTurner Design
RDP Photography

Design ideas for a large victorian partial sun side yard landscaping in Boston.
Design ideas for a large victorian partial sun side yard landscaping in Boston.

 Suzanne Vickers Construction Inc.
Suzanne M. Vickers
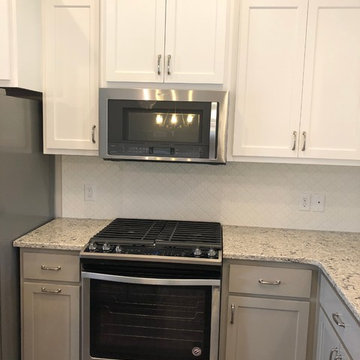
Example of a mid-sized l-shaped brown floor eat-in kitchen design in Miami with an undermount sink, recessed-panel cabinets, white cabinets, quartz countertops, white backsplash, ceramic backsplash, stainless steel appliances and an island
Example of a mid-sized l-shaped brown floor eat-in kitchen design in Miami with an undermount sink, recessed-panel cabinets, white cabinets, quartz countertops, white backsplash, ceramic backsplash, stainless steel appliances and an island
 Elizabeth Eason Architecture LLC
Bruce Cole Photography
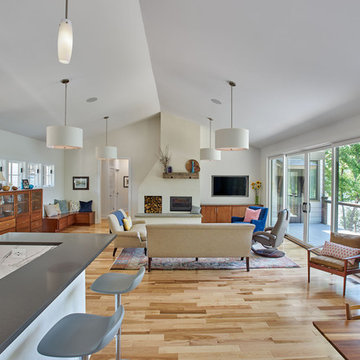
Large trendy open concept light wood floor living room photo in Other with white walls, a standard fireplace and a plaster fireplace
Large trendy open concept light wood floor living room photo in Other with white walls, a standard fireplace and a plaster fireplace
 StyleHouse Home Staging and Design
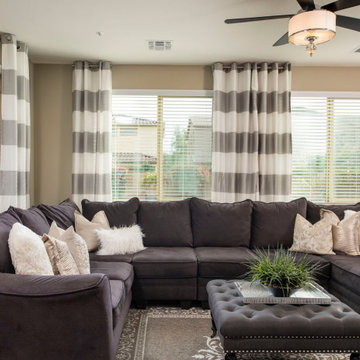
Monochromatic family room, staged to sell.
Mid-sized transitional open concept ceramic tile and gray floor family room photo in Phoenix
Mid-sized transitional open concept ceramic tile and gray floor family room photo in Phoenix

 Suzanne Vickers Construction Inc.
Suzanne M. Vickers
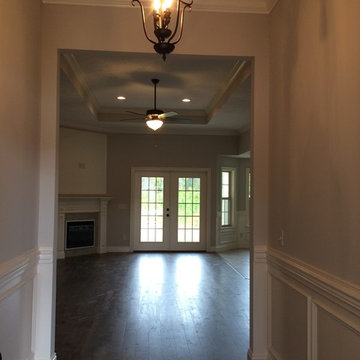
Example of a mid-sized entryway design in Miami with beige walls and a brown front door
Example of a mid-sized entryway design in Miami with beige walls and a brown front door
 Pascal Liguori & Son
Dining Room
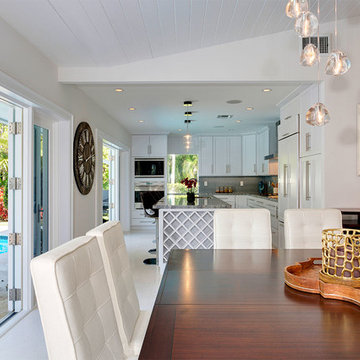
Example of a mid-sized trendy porcelain tile and beige floor great room design in Miami with beige walls and no fireplace
Example of a mid-sized trendy porcelain tile and beige floor great room design in Miami with beige walls and no fireplace
 Kimberley Kay Interiors
CLFrank Photography
Costal/Transitional/Bohemian Design + Styling
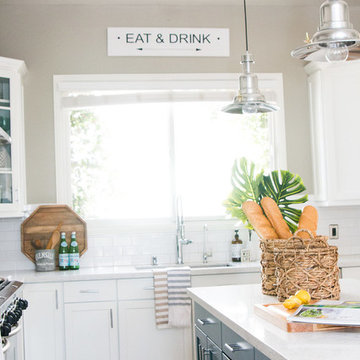
Small transitional single-wall laminate floor and brown floor open concept kitchen photo in Phoenix with an undermount sink, shaker cabinets, white cabinets, quartz countertops, white backsplash, subway tile backsplash, stainless steel appliances and an island
Small transitional single-wall laminate floor and brown floor open concept kitchen photo in Phoenix with an undermount sink, shaker cabinets, white cabinets, quartz countertops, white backsplash, subway tile backsplash, stainless steel appliances and an island
35