
Search results for "Azaleas" in Home Design Ideas
 Cinque Contracting
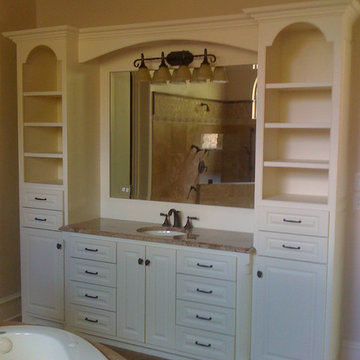
New master bath cabinets.
Inspiration for a huge timeless multicolored tile and stone tile travertine floor bathroom remodel in Dallas with an undermount sink, distressed cabinets, marble countertops, a two-piece toilet and beige walls
Inspiration for a huge timeless multicolored tile and stone tile travertine floor bathroom remodel in Dallas with an undermount sink, distressed cabinets, marble countertops, a two-piece toilet and beige walls
 Manuel Builders, LLC
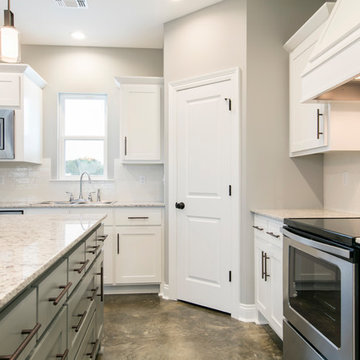
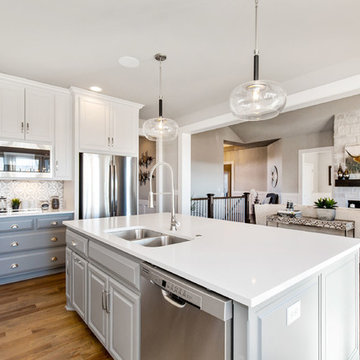
Eat-in kitchen - mid-sized traditional l-shaped concrete floor and brown floor eat-in kitchen idea in New Orleans with a double-bowl sink, shaker cabinets, white cabinets, granite countertops, white backsplash, subway tile backsplash, stainless steel appliances, an island and white countertops

Find the right local pro for your project

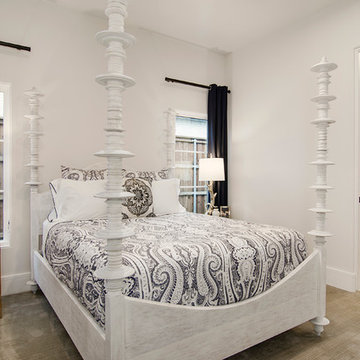

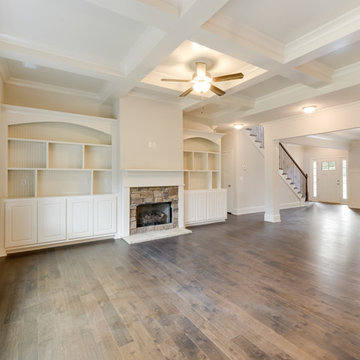
 Trust Homes
Inspiration for a mid-sized transitional open concept dark wood floor and brown floor family room remodel in Other with gray walls, a standard fireplace and a stone fireplace
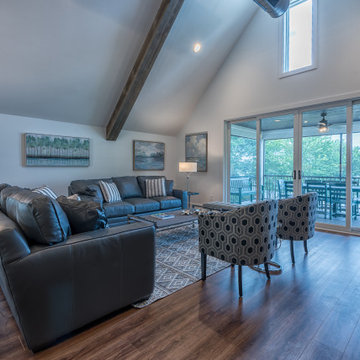

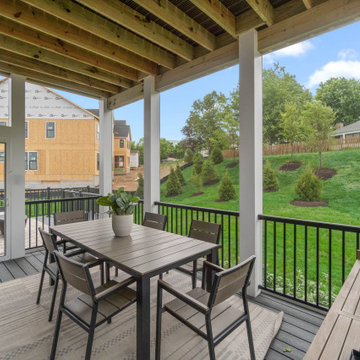


 Trust Homes
Two Story home with Basement
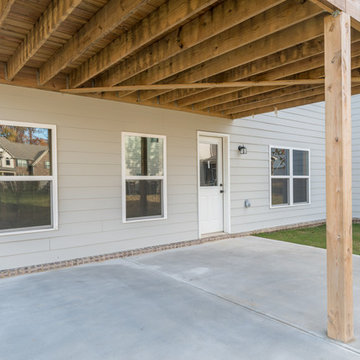
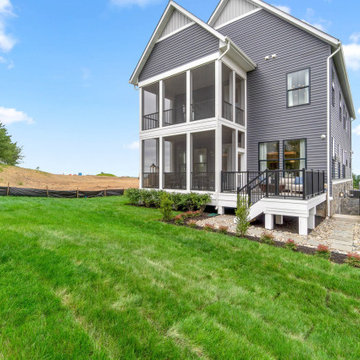
Large transitional gray two-story concrete exterior home photo in Other with a shingle roof
Large transitional gray two-story concrete exterior home photo in Other with a shingle roof
 Buchanan Construction
TCM Photography
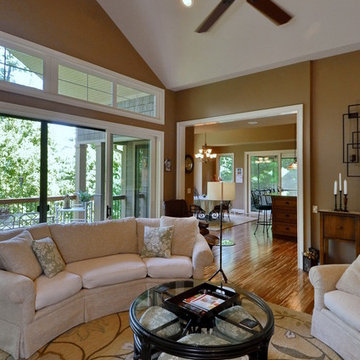
Inspiration for a large modern open concept medium tone wood floor living room remodel in Other with beige walls, a standard fireplace and a stone fireplace
Inspiration for a large modern open concept medium tone wood floor living room remodel in Other with beige walls, a standard fireplace and a stone fireplace
 Manuel Builders, LLC
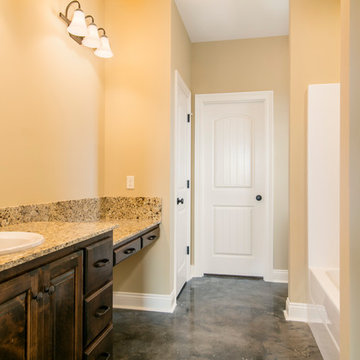
Inspiration for a mid-sized timeless master concrete floor and gray floor bathroom remodel in New Orleans with raised-panel cabinets, dark wood cabinets, granite countertops, a two-piece toilet, beige walls, a drop-in sink and beige countertops
 The Gall Group: Design | Build | Remodel

Located in Old Seagrove, FL, this 1980's beach house was is steps away from the beach and a short walk from Seaside Square. Working with local general contractor, Corestruction, the existing 3 bedroom and 3 bath house was completely remodeled. Additionally, 3 more bedrooms and bathrooms were constructed over the existing garage and kitchen, staying within the original footprint. This modern coastal design focused on maximizing light and creating a comfortable and inviting home to accommodate large families vacationing at the beach. The large backyard was completely overhauled, adding a pool, limestone pavers and turf, to create a relaxing outdoor living space.


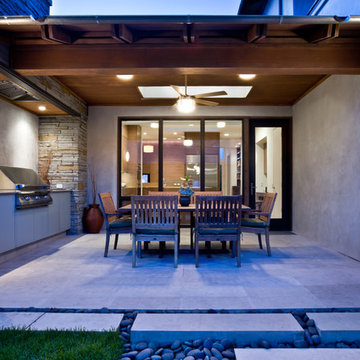
 Bernbaum-Magadini Architects
Example of a trendy side yard concrete patio kitchen design in Dallas with a roof extension
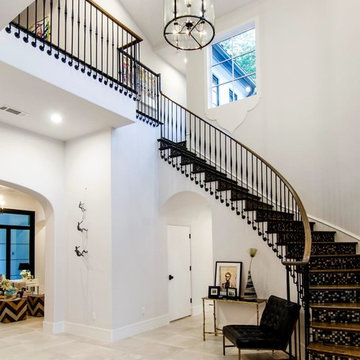

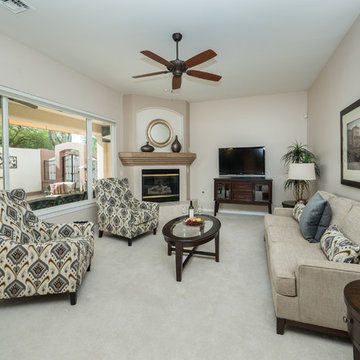
 Lydia Sweetland ThinkSpace Design and Home Staging
Family room - transitional family room idea in Phoenix
39