
Search results for "Azaleas" in Home Design Ideas
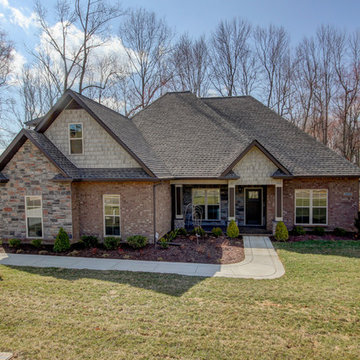

 Lights Fantastic
Builder
Mark Hayes Custom Homes
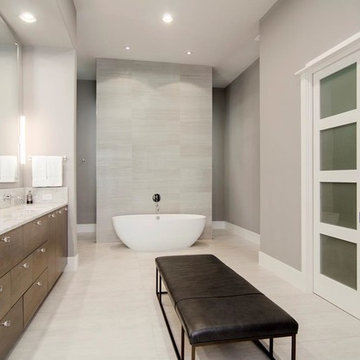
Inspiration for a contemporary bathroom remodel in Dallas
Inspiration for a contemporary bathroom remodel in Dallas

Find the right local pro for your project
 Suzanne Vickers Construction Inc.
Suzanne M. Vickers
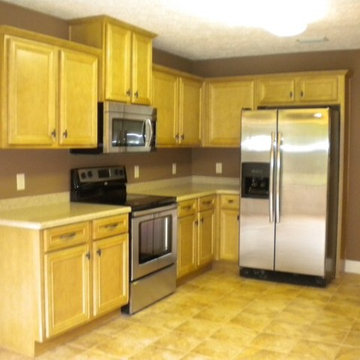
Example of a mid-sized minimalist ceramic tile eat-in kitchen design in Miami with a drop-in sink, recessed-panel cabinets, light wood cabinets, solid surface countertops and stainless steel appliances
Example of a mid-sized minimalist ceramic tile eat-in kitchen design in Miami with a drop-in sink, recessed-panel cabinets, light wood cabinets, solid surface countertops and stainless steel appliances
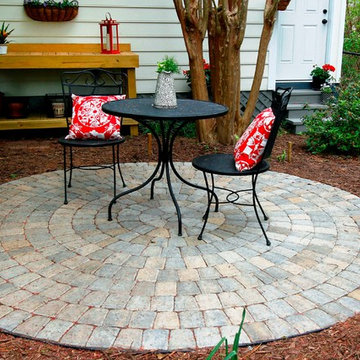
 Stone Garden
This Paver Circle Kit is ideal for the DIY enthusiast. Stone Garden is a one-stop shop for all your patio and pathway needs, including: base, joints, stone, edging. Our staff will assist you in selecting flagstone for your pathway or patio. You can choose from: Irregular flagstone, Dimensional flagstone, Circular steppers. Within each of these styles you’ll find a variety of colors and textures.
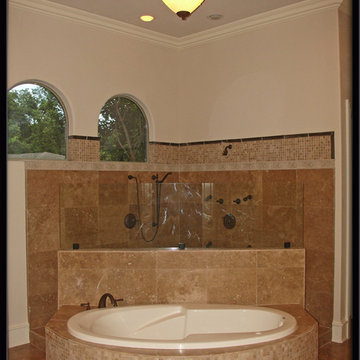
 Cinque Contracting
Walk around shower master shower in new home.
Example of a huge classic multicolored tile and stone tile travertine floor bathroom design in Dallas with marble countertops, an undermount sink, recessed-panel cabinets, white cabinets, a two-piece toilet and beige walls
Example of a huge classic multicolored tile and stone tile travertine floor bathroom design in Dallas with marble countertops, an undermount sink, recessed-panel cabinets, white cabinets, a two-piece toilet and beige walls

 Kimberley Kay Interiors
CLFrank Photography
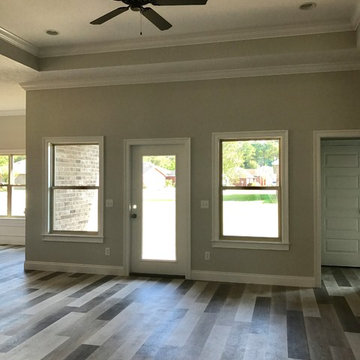
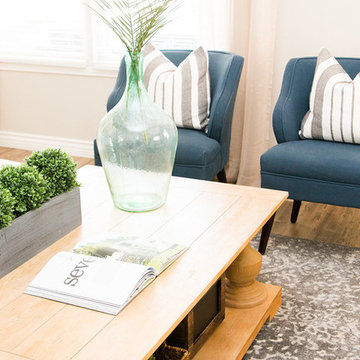
Costal/Transitional Family Room + Dining +Kitchen
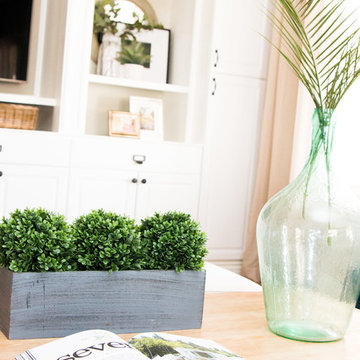
Example of a large transitional open concept laminate floor and brown floor family room design in Phoenix with gray walls and a media wall
Example of a large transitional open concept laminate floor and brown floor family room design in Phoenix with gray walls and a media wall

 Kimberley Kay Interiors
CLFrank Photography
Costal/Transitional/Bohemian Design + Styling
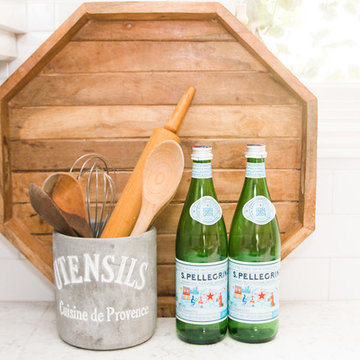
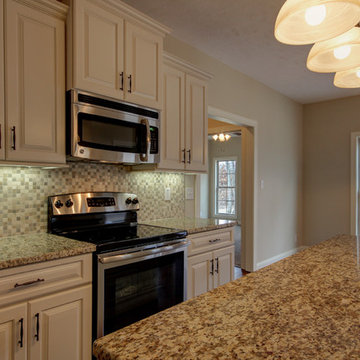
Inspiration for a small transitional single-wall laminate floor and brown floor open concept kitchen remodel in Phoenix with an undermount sink, shaker cabinets, white cabinets, quartz countertops, white backsplash, subway tile backsplash, stainless steel appliances and an island
Inspiration for a small transitional single-wall laminate floor and brown floor open concept kitchen remodel in Phoenix with an undermount sink, shaker cabinets, white cabinets, quartz countertops, white backsplash, subway tile backsplash, stainless steel appliances and an island

 Kimberley Kay Interiors
CLFrank Photography
Costal/Transitional Family Room + Dining +Kitchen
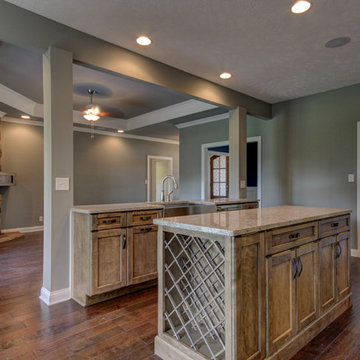
Example of a large transitional open concept laminate floor and brown floor family room design in Phoenix with gray walls and a media wall
Example of a large transitional open concept laminate floor and brown floor family room design in Phoenix with gray walls and a media wall
 Elizabeth Eason Architecture LLC
Bruce Cole Photography
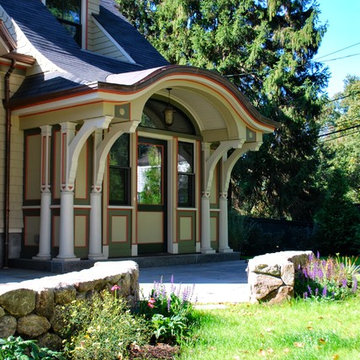
Home design - mid-sized contemporary home design idea in Other
Home design - mid-sized contemporary home design idea in Other


 Elizabeth Eason Architecture LLC
Bruce Cole Photography

Example of a mid-sized trendy master light wood floor bedroom design in Other
Example of a mid-sized trendy master light wood floor bedroom design in Other
38