
Search results for "Azek beadboard ceiling" in Home Design Ideas
 Michael Del Piero Good Design

Beautiful traditional home with transitional interior design elements.
Pretty antique rugs, eclectic art collection and custom furniture create a livable, approachable yet elegant, family home for a couple with seven children. Photographer-Janet Mesic Mackie

 Three Doors LLC
Linda Brown Design & Ben Glass Photography

Example of a mid-sized classic u-shaped medium tone wood floor and brown floor enclosed kitchen design in Houston with a farmhouse sink, recessed-panel cabinets, beige cabinets, beige backsplash, paneled appliances, an island, quartzite countertops and wood backsplash
Example of a mid-sized classic u-shaped medium tone wood floor and brown floor enclosed kitchen design in Houston with a farmhouse sink, recessed-panel cabinets, beige cabinets, beige backsplash, paneled appliances, an island, quartzite countertops and wood backsplash
Find the right local pro for your project

 JWT Associates
Lee Manning Photography
Inspiration for a mid-sized cottage medium tone wood floor mudroom remodel in Los Angeles with a white front door
Inspiration for a mid-sized cottage medium tone wood floor mudroom remodel in Los Angeles with a white front door
 Dillon Kyle Architects (DKA)
Casey Dunn Photography
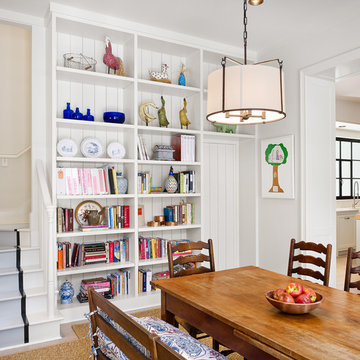
Example of a country enclosed dining room design in Houston with white walls
Example of a country enclosed dining room design in Houston with white walls


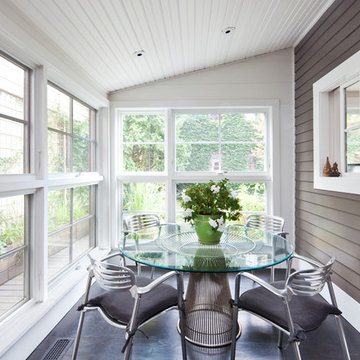



 SUBU Design Architecture

Example of a mid-sized farmhouse master light wood floor bedroom design in Santa Barbara with white walls

 Jetton Construction, Inc.
Gil Schafer, Architect
Rita Konig, Interior Designer
Chambers & Chambers, Local Architect
Fredericka Moller, Landscape Architect
Eric Piasecki, Photographer
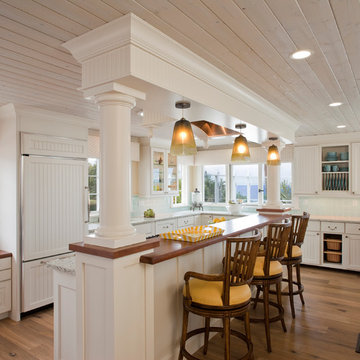
Example of a beach style l-shaped medium tone wood floor kitchen design in San Diego with recessed-panel cabinets, white cabinets, blue backsplash, paneled appliances and yellow walls

 William Guidero Planning and Design
Bedroom - mid-sized transitional master gray floor bedroom idea in Orange County with beige walls

 Studio G Home
Jimmy White
Inspiration for a large contemporary l-shaped dark wood floor open concept kitchen remodel in Tampa with an undermount sink, beaded inset cabinets, white cabinets, granite countertops, multicolored backsplash, mosaic tile backsplash, paneled appliances and two islands
Inspiration for a large contemporary l-shaped dark wood floor open concept kitchen remodel in Tampa with an undermount sink, beaded inset cabinets, white cabinets, granite countertops, multicolored backsplash, mosaic tile backsplash, paneled appliances and two islands
 Freestyle Interiors

Kitchen - large coastal l-shaped medium tone wood floor, brown floor, shiplap ceiling and tray ceiling kitchen idea in Miami with an undermount sink, recessed-panel cabinets, white cabinets, marble countertops, an island, white backsplash, stone slab backsplash, stainless steel appliances and white countertops



 Brian Charles Alim, Inc.
Design Concept
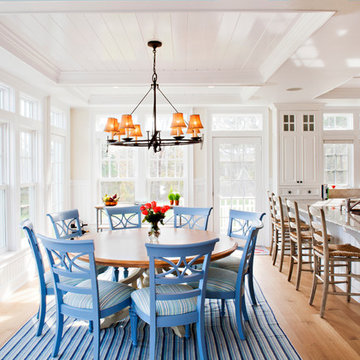
Inspiration for a coastal light wood floor kitchen/dining room combo remodel in Boston with white walls
Inspiration for a coastal light wood floor kitchen/dining room combo remodel in Boston with white walls

 Farris Concepts in Architecture
Kitchen
Large elegant u-shaped dark wood floor eat-in kitchen photo in Nashville with recessed-panel cabinets, white cabinets, marble countertops, gray backsplash, stone tile backsplash, stainless steel appliances and an island
Large elegant u-shaped dark wood floor eat-in kitchen photo in Nashville with recessed-panel cabinets, white cabinets, marble countertops, gray backsplash, stone tile backsplash, stainless steel appliances and an island
 Tennessee Valley Homes, INC

Cottage freestanding bathtub photo in Nashville with white cabinets, beige walls and shaker cabinets


 Design Builders, Inc.
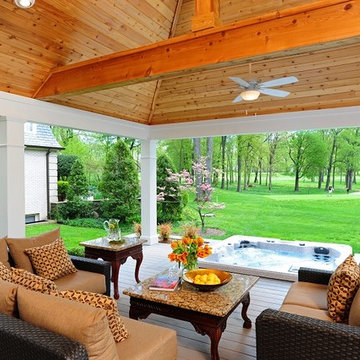
As far as unique outdoor living spaces go, this entire backyard makeover at Manor Country Club in Rockville, Maryland has the bases covered. A sandstone patio, AZEK-covered deck, cedar pergola, and hot tub were added to make this Montgomery County home stand out. The basement was also renovated and given a stone fireplace.
Situated on Manor's 18th tee box, the patio and pavilion feature open views, low-maintenance plantings, and all of the amenities one needs for entertaining. The integrated hot tub is integrated into the AZEK decking for easy and safe access. We also paved the driveway and laid stone for the front path.
Other features
Hot tub that is half under the awning and half exposed to the sky for excellent stargazing.
Integrated porch lighting
Stone flower boxes built into the multi-tiered patio
Materials
AZEK/TimberTech decking
Sandstone patio blocks
Cedar wood
Pressure-treated wood

 Allison Ramsey Architects
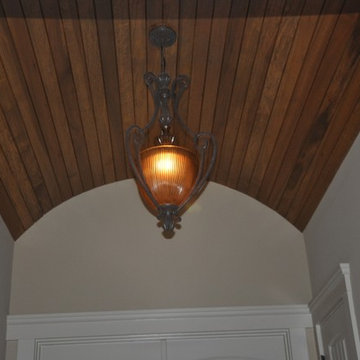
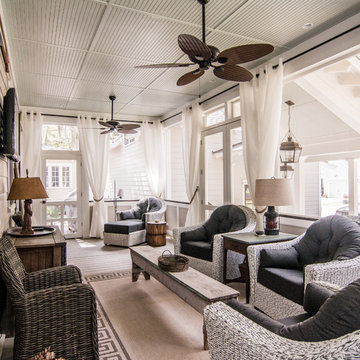
This Pinckney Retreat home is a variation of Allison Ramsey Architect's very popular Bermuda Bluff design. To see this plan and any of our other work please visit www.allisonramseyarchitect.com. Patterson Residential Builders
3