
Search results for "Azek beadboard ceiling" in Home Design Ideas

 Klopf Architecture
Inspiration for a small 1950s single-wall black floor dedicated laundry room remodel in San Francisco with flat-panel cabinets, white cabinets, white walls, a side-by-side washer/dryer and gray countertops
 Knauf-Koenig Group

Living room - coastal formal and open concept light wood floor living room idea with beige walls, a standard fireplace and a metal fireplace
 Saylor Building Co

Powder room with Crown molding
Powder room - small traditional white tile dark wood floor and brown floor powder room idea in Detroit with furniture-like cabinets, green cabinets, a two-piece toilet, white walls, an undermount sink and granite countertops
Powder room - small traditional white tile dark wood floor and brown floor powder room idea in Detroit with furniture-like cabinets, green cabinets, a two-piece toilet, white walls, an undermount sink and granite countertops
Find the right local pro for your project
 Fresh Start Contracting

Wet bar - small country single-wall medium tone wood floor and brown floor wet bar idea in Boston with storage racks, an undermount sink, shaker cabinets, blue cabinets, wood countertops, white backsplash, subway tile backsplash and brown countertops

 MDS Remodeling LLC
www.troythiesphoto.com
Inspiration for a mid-sized coastal gray floor and travertine floor sunroom remodel in Minneapolis with a standard fireplace, a standard ceiling and a brick fireplace
Inspiration for a mid-sized coastal gray floor and travertine floor sunroom remodel in Minneapolis with a standard fireplace, a standard ceiling and a brick fireplace

 Signature Designs Kitchen | Bath | Interiors
Our client desired a bespoke farmhouse kitchen and sought unique items to create this one of a kind farmhouse kitchen their family. We transformed this kitchen by changing the orientation, removed walls and opened up the exterior with a 3 panel stacking door.
The oversized pendants are the subtle frame work for an artfully made metal hood cover. The statement hood which I discovered on one of my trips inspired the design and added flare and style to this home.
Nothing is as it seems, the white cabinetry looks like shaker until you look closer it is beveled for a sophisticated finish upscale finish.
The backsplash looks like subway until you look closer it is actually 3d concave tile that simply looks like it was formed around a wine bottle.
We added the coffered ceiling and wood flooring to create this warm enhanced featured of the space. The custom cabinetry then was made to match the oak wood on the ceiling. The pedestal legs on the island enhance the characterizes for the cerused oak cabinetry.
Fabulous clients make fabulous projects.
 Saylor Building Co
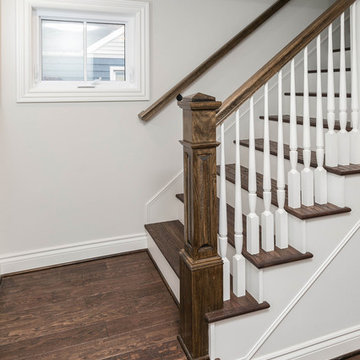
Custom staircase with Oak treads.
Inspiration for a mid-sized timeless wooden l-shaped wood railing staircase remodel in Detroit with wooden risers
Inspiration for a mid-sized timeless wooden l-shaped wood railing staircase remodel in Detroit with wooden risers

Sponsored
Columbus, OH

Wannemacher Interiors
Customized Award-Winning Interior Design Solutions in Franklin Cnty OH
 BMC Cabinet Specialists

Inspiration for a small timeless dark wood floor home bar remodel in Los Angeles with recessed-panel cabinets, white cabinets, quartzite countertops, gray backsplash, stainless steel appliances, an island and no sink
 Don Foote Contracting

Custom made small square column cap.
photography: Todd Gieg
Inspiration for a huge craftsman front porch remodel in Boston
Inspiration for a huge craftsman front porch remodel in Boston

 Kate Jackson Design
Nat Rea
Inspiration for a mid-sized coastal medium tone wood floor living room library remodel in Providence with beige walls, a standard fireplace, a stone fireplace and a concealed tv
Inspiration for a mid-sized coastal medium tone wood floor living room library remodel in Providence with beige walls, a standard fireplace, a stone fireplace and a concealed tv
 Dovetail Design & Remodeling

Sunroom with a white beadboard ceiling and a beautiful accent wall which contains the fireplace.
Inspiration for a mid-sized contemporary dark wood floor and brown floor sunroom remodel in Minneapolis with a ribbon fireplace, a metal fireplace and a standard ceiling
Inspiration for a mid-sized contemporary dark wood floor and brown floor sunroom remodel in Minneapolis with a ribbon fireplace, a metal fireplace and a standard ceiling

 Lendrum Photography LLC
Jeffrey Lendrum / Lendrum Photography LLC
Farmhouse porch idea with a roof extension
Farmhouse porch idea with a roof extension
 Talon Construction Inc.
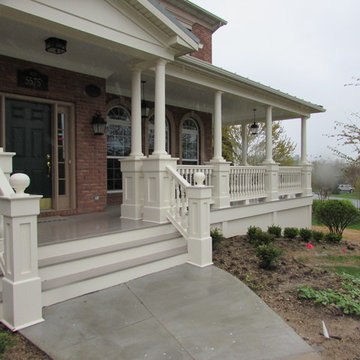
Talon Construction design build large front porch built in Frederick, MD
Large elegant front porch photo in DC Metro with decking and a roof extension
Large elegant front porch photo in DC Metro with decking and a roof extension


 Darcy Bean Custom Construction Inc.

Rustic modern integrated industrial kitchen design is detailed with "V" groove subway tile, pipe framed open wood shelved, multiple burner range, San Vincete Quartz countertops, Boos butcher block island and all highlighted with recessed and adjustable retro lighting.
Buras Photography
#wood #lighting #kitchendesign #subwaytile #quartzcountertops #kitchendesigns #butchersblock #blockisland #boo #range #pipes #recess #integrated #detailed #framed #burner #highlight

 Raykon Construction
Inspiration for a mid-sized transitional l-shaped dark wood floor and brown floor eat-in kitchen remodel in Salt Lake City with a farmhouse sink, shaker cabinets, white cabinets, quartz countertops, white backsplash, ceramic backsplash, stainless steel appliances and an island
 Fireclay Tile

Love a blue and white kitchen? Navy blue glazed thin brick complements this kitchen's breezy white beadboard paneling, serving up subtle nods to nautical style.
THIN BRICK SHOWN
2.5x8 Glazed Thin Brick in Appalachian
 Dexter Builders
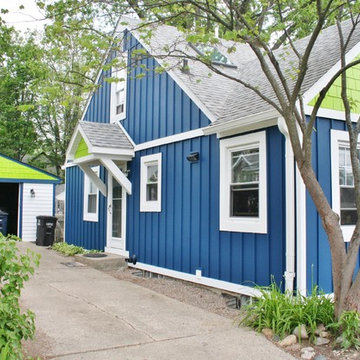
Matching Gables Were Also Added Above The Front And Side Door To Protect From The Elements And Enhance Exterior Look Of The Home
Elegant green one-story vinyl exterior home photo in Detroit
Elegant green one-story vinyl exterior home photo in Detroit

Sponsored
Westerville, OH

Custom Home Works
Franklin County's Award-Winning Design, Build and Remodeling Expert

 Patrick Ahearn Architect
Greg Premru
Eat-in kitchen - mid-sized coastal u-shaped dark wood floor eat-in kitchen idea in Boston with beaded inset cabinets, white cabinets, wood countertops, blue walls, stainless steel appliances and an island
Eat-in kitchen - mid-sized coastal u-shaped dark wood floor eat-in kitchen idea in Boston with beaded inset cabinets, white cabinets, wood countertops, blue walls, stainless steel appliances and an island
 Crisp Architects

U-shape kitchen with concrete counter tops, tall wooden cabinets, wood flooring, recessed and pendant lighting.
Photographer: Rob Karosis
Large cottage u-shaped dark wood floor and brown floor eat-in kitchen photo in New York with a single-bowl sink, gray cabinets, concrete countertops, stainless steel appliances, an island, black countertops, white backsplash, wood backsplash and shaker cabinets
Large cottage u-shaped dark wood floor and brown floor eat-in kitchen photo in New York with a single-bowl sink, gray cabinets, concrete countertops, stainless steel appliances, an island, black countertops, white backsplash, wood backsplash and shaker cabinets

 Anthony Crisafulli Photography
© Anthony Crisafulli 2014
Inspiration for a victorian wooden staircase remodel in Providence with painted risers
Inspiration for a victorian wooden staircase remodel in Providence with painted risers
32