
Search results for "Azek beadboard ceiling" in Home Design Ideas
 Fireclay Tile

Love a blue and white kitchen? Navy blue glazed thin brick complements this kitchen's breezy white beadboard paneling, serving up subtle nods to nautical style.
THIN BRICK SHOWN
2.5x8 Glazed Thin Brick in Appalachian
 Dexter Builders
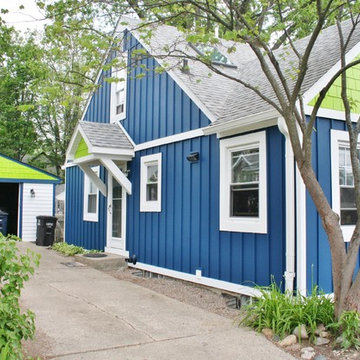
Matching Gables Were Also Added Above The Front And Side Door To Protect From The Elements And Enhance Exterior Look Of The Home
Elegant green one-story vinyl exterior home photo in Detroit
Elegant green one-story vinyl exterior home photo in Detroit

 Patrick Ahearn Architect
Greg Premru
Eat-in kitchen - mid-sized coastal u-shaped dark wood floor eat-in kitchen idea in Boston with beaded inset cabinets, white cabinets, wood countertops, blue walls, stainless steel appliances and an island
Eat-in kitchen - mid-sized coastal u-shaped dark wood floor eat-in kitchen idea in Boston with beaded inset cabinets, white cabinets, wood countertops, blue walls, stainless steel appliances and an island
Find the right local pro for your project
 Crisp Architects

U-shape kitchen with concrete counter tops, tall wooden cabinets, wood flooring, recessed and pendant lighting.
Photographer: Rob Karosis
Large cottage u-shaped dark wood floor and brown floor eat-in kitchen photo in New York with a single-bowl sink, gray cabinets, concrete countertops, stainless steel appliances, an island, black countertops, white backsplash, wood backsplash and shaker cabinets
Large cottage u-shaped dark wood floor and brown floor eat-in kitchen photo in New York with a single-bowl sink, gray cabinets, concrete countertops, stainless steel appliances, an island, black countertops, white backsplash, wood backsplash and shaker cabinets

 Anthony Crisafulli Photography
© Anthony Crisafulli 2014
Inspiration for a victorian wooden staircase remodel in Providence with painted risers
Inspiration for a victorian wooden staircase remodel in Providence with painted risers

 Breeze Giannasio Interiors
Meghan Bob Photography
Bedroom - huge transitional guest medium tone wood floor and gray floor bedroom idea in Los Angeles with white walls and no fireplace
Bedroom - huge transitional guest medium tone wood floor and gray floor bedroom idea in Los Angeles with white walls and no fireplace

 Urbanology Designs
Large transitional galley gray floor dedicated laundry room photo in Dallas with a farmhouse sink, white cabinets, white walls, beige countertops, flat-panel cabinets and a side-by-side washer/dryer



 Anthony Wilder Design/Build, Inc.
Photography by Morgan Howarth

This is an example of a traditional porch design in DC Metro with a roof extension.
This is an example of a traditional porch design in DC Metro with a roof extension.
 Justice Construction Ltd.

The original sunroom walls and floor had to be removed completed as they were rotten. The roof structure and cladding were still in good shape, so they were supported in place while the new structure was put together. Although heating was added to the sun room, it keeps its heat quite well even in the middle of winter.
Justice Construction Ltd.

 Distinctive Design + Build + Remodel
This used to be a musty utility area. We converted it into a playroom for the kids complete with built-in alcove beds and a full bathroom. This innovative design won a Contractor of the Year award from the National Association of the Remodeling Industry. http://www.houzz.com/pro/wquarles/william-quarles-photography
 RAMSAY GOURD ARCHITECTS
This historic restoration and renovation was the cover story for the September / October 2015 issue of Design New England. Working with skilled craftsmen, we salvaged a derelict house and brought it into the 21st century. We were fortunate to design all aspects of the home, from architecture to interiors to the landscape plan!
 Saylor Building Co

Front entry, with stairs to second floor. Beartooth mountain Oak.
Mid-sized elegant dark wood floor and multicolored floor hallway photo in Detroit with white walls
Mid-sized elegant dark wood floor and multicolored floor hallway photo in Detroit with white walls
 Deck Pros
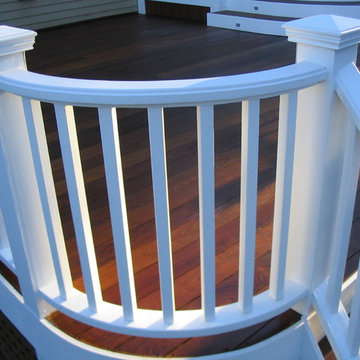
This Ipe deck with Cedar railing and Four Season Room reside in Bridgewater, NJ. The deck features curved railings, curved stairs, flared stairs and low voltage lighting.
The Four Season Room features a stylish 4-gabled roof and ceiling. The flooring is Ipe. The walls and ceiling are whitewashed beadboard. Andersen windows and door let in plenty of light while keeping the room draft free. The gables feature custom windows made by us. The exterior is trimmed in low maintenance Azek.

Sponsored
Delaware, OH

Buckeye Basements, Inc.
Central Ohio's Basement Finishing ExpertsBest Of Houzz '13-'21
 Kitchen & Bathroom Remodel by Cutting Edge
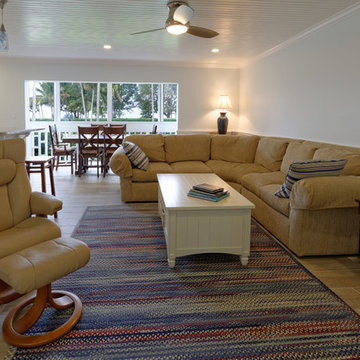
A dreary living room with antiquated sliding glass doors is now bright, cheerful and open.
Photo by Scot Trueblood
Family room - mid-sized coastal open concept ceramic tile family room idea in Miami with blue walls, a wall-mounted tv and no fireplace
Family room - mid-sized coastal open concept ceramic tile family room idea in Miami with blue walls, a wall-mounted tv and no fireplace
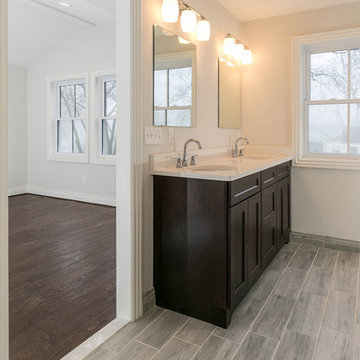 Saylor Building Co
Dual sink Master bath with beautiful custom shower.
Example of a large classic master white tile porcelain tile and gray floor doorless shower design in Detroit with furniture-like cabinets, black cabinets, a two-piece toilet, white walls, an undermount sink and quartzite countertops
Example of a large classic master white tile porcelain tile and gray floor doorless shower design in Detroit with furniture-like cabinets, black cabinets, a two-piece toilet, white walls, an undermount sink and quartzite countertops
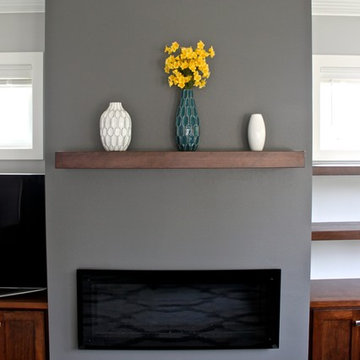
 Dovetail Design & Remodeling
Sunroom with a white beadboard ceiling and a beautiful accent wall which contains the fireplace.
Example of a mid-sized trendy dark wood floor and brown floor living room design in Minneapolis with a ribbon fireplace, a metal fireplace and a standard ceiling
Example of a mid-sized trendy dark wood floor and brown floor living room design in Minneapolis with a ribbon fireplace, a metal fireplace and a standard ceiling
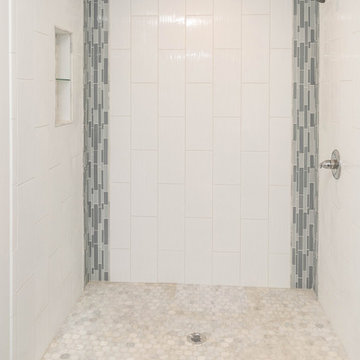 Saylor Building Co
Dual sink Master bath with beautiful custom shower.
Large elegant master white tile porcelain tile and gray floor doorless shower photo in Detroit with furniture-like cabinets, black cabinets, a two-piece toilet, white walls, an undermount sink and quartzite countertops
Large elegant master white tile porcelain tile and gray floor doorless shower photo in Detroit with furniture-like cabinets, black cabinets, a two-piece toilet, white walls, an undermount sink and quartzite countertops

Sponsored
Delaware, OH
Buckeye Basements, Inc.
Central Ohio's Basement Finishing ExpertsBest Of Houzz '13-'21
 Saylor Building Co
Bedroom #3
Kids' bedroom - bedroom and large traditional boy dark wood floor and brown floor kids' bedroom idea in Detroit with blue walls
Kids' bedroom - bedroom and large traditional boy dark wood floor and brown floor kids' bedroom idea in Detroit with blue walls

 Mary Washer Designs
Kim Sargent

Inspiration for a mid-sized contemporary master light wood floor and beige floor bedroom remodel in Wichita with blue walls and no fireplace
Inspiration for a mid-sized contemporary master light wood floor and beige floor bedroom remodel in Wichita with blue walls and no fireplace
33