
Search results for "Azek beadboard ceiling" in Home Design Ideas
 ED Enterprises, Inc.
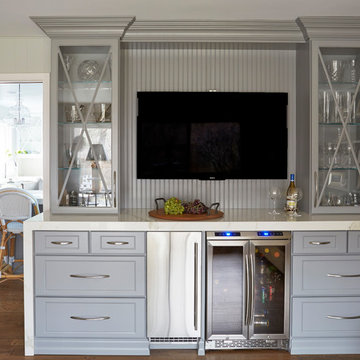
The owners hoped to to increase their functional space as they planned their beautiful new kitchen and Entertainment Center. Our craftsmen installed the unique beadboard ceiling, which catches the eye, along with the dramatic ceiling lights and cabinet curio lights. Crown molding was installed around the kitchen cabinets. To conceal the television wires, a PVC chase was installed behind the entertainment center.
General Contractor / Interior Remodel: E D Enterprises, Inc.
Michael Alan Kaskel Photography
 Orren Pickell Building Group

 http://www.pickellbuilders.com. Photography by Linda Oyama Bryan. Screened Porch with Rustic Gold Slate Tile Floor, stucco walls and Beadboard Ceiling.

 Serenity Design
All furniture and accessories were bought at Serenity Design. If you are interested in purchasing anything you see in our photographs please contact us at the store 609-494-5162. Many of the items can be shipped throughout the country. Photographs by John Martinelli. Kitchen designed by Francie Milano Kitchens, Inc
Find the right local pro for your project
 O'Connor Contracting LLC
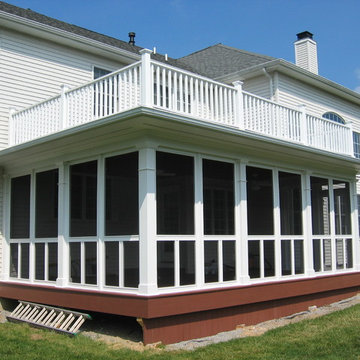
This deck was built and screened in using maintenance-free Azek to provide a worry free spot to enjoy the shady breezes for years to come.
Inspiration for a timeless porch remodel in New York
Inspiration for a timeless porch remodel in New York
 CabinetWerks by Orren Pickell

 http://www.cabinetwerks.com. Custom built bar cabinetry in knotty alder with medium stain and heavily distressed finish. Natural slate flooring, beadboard ceiling with tin ceiling tiles. Photo by Linda Oyama Bryan. Cabinetry by Wood-Mode/Brookhaven.

 Giana Allen Design LLC
Giana Allen Design
for more information contact
www.gianaallendesign.com
Mid-sized mountain style bedroom photo with beige walls
Mid-sized mountain style bedroom photo with beige walls
 KellyBaron

The custom built -in cabinetry serves as a hutch and ample drawer space
Mid-sized country cork floor dining room photo in Los Angeles with white walls
Mid-sized country cork floor dining room photo in Los Angeles with white walls

Sponsored
Columbus, OH

Hope Restoration & General Contracting
Columbus Design-Build, Kitchen & Bath Remodeling, Historic Renovations
 User

UserCustom Sliding Barn Door, MWE System
24x24 Belgium Bluestone European Finish Edges
Planked Ceiling, Nantucket Beadboard
Inspiration for a coastal hallway remodel in New York with white walls
Inspiration for a coastal hallway remodel in New York with white walls

 Home Sweet Home Improvements LLC
Photo: K. Priscilla Jones
Eat-in kitchen - mid-sized country l-shaped medium tone wood floor eat-in kitchen idea in DC Metro with a farmhouse sink, soapstone countertops, black appliances, an island, multicolored backsplash and beaded inset cabinets
Eat-in kitchen - mid-sized country l-shaped medium tone wood floor eat-in kitchen idea in DC Metro with a farmhouse sink, soapstone countertops, black appliances, an island, multicolored backsplash and beaded inset cabinets

 Winkelman Architecture
Trent Bell
Inspiration for a mid-sized coastal medium tone wood floor family room remodel in Portland Maine with white walls, a standard fireplace and a concealed tv
Inspiration for a mid-sized coastal medium tone wood floor family room remodel in Portland Maine with white walls, a standard fireplace and a concealed tv
 O'Connor Contracting LLC
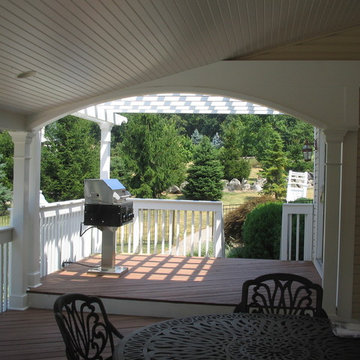
This project blends a covered porch with a pergola-covered area for grilling. Maintenance free Azek materials make this the perfect combination for years of carefree entertaining.
 seattlehometours.com
Dan Farmer | seattlehometours.com

Freestanding bathtub - traditional white tile and subway tile ceramic tile freestanding bathtub idea in Seattle with a console sink and white walls
Freestanding bathtub - traditional white tile and subway tile ceramic tile freestanding bathtub idea in Seattle with a console sink and white walls
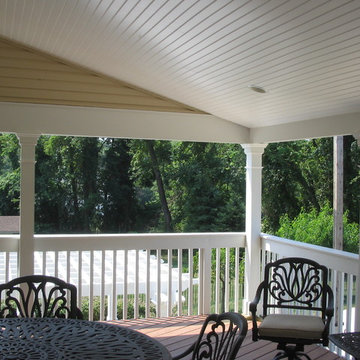 O'Connor Contracting LLC
This project blends a covered porch with a pergola-covered area for grilling. Maintenance free Azek materials make this the perfect combination for years of carefree entertaining.

Sponsored
Columbus, OH

Wannemacher Interiors
Customized Award-Winning Interior Design Solutions in Franklin Cnty OH
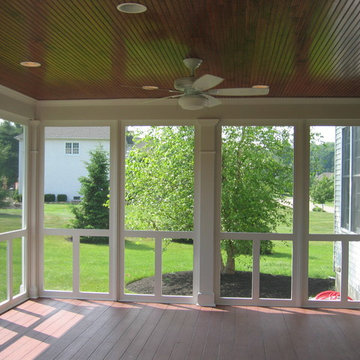 O'Connor Contracting LLC
This deck was built and screened in using maintenance-free Azek to provide a worry free spot to enjoy the shady breezes for years to come.
This is an example of a traditional porch design in New York.
This is an example of a traditional porch design in New York.

 Mass Architect, LLC
open concept renovation with new kitchen and great room
Inspiration for a mid-sized coastal l-shaped medium tone wood floor and brown floor open concept kitchen remodel with a farmhouse sink, recessed-panel cabinets, white cabinets, green backsplash, glass tile backsplash, stainless steel appliances, an island and white countertops
Inspiration for a mid-sized coastal l-shaped medium tone wood floor and brown floor open concept kitchen remodel with a farmhouse sink, recessed-panel cabinets, white cabinets, green backsplash, glass tile backsplash, stainless steel appliances, an island and white countertops

 Visbeen Architects
Forget just one room with a view—Lochley has almost an entire house dedicated to capturing nature’s best views and vistas. Make the most of a waterside or lakefront lot in this economical yet elegant floor plan, which was tailored to fit a narrow lot and has more than 1,600 square feet of main floor living space as well as almost as much on its upper and lower levels. A dovecote over the garage, multiple peaks and interesting roof lines greet guests at the street side, where a pergola over the front door provides a warm welcome and fitting intro to the interesting design. Other exterior features include trusses and transoms over multiple windows, siding, shutters and stone accents throughout the home’s three stories. The water side includes a lower-level walkout, a lower patio, an upper enclosed porch and walls of windows, all designed to take full advantage of the sun-filled site. The floor plan is all about relaxation – the kitchen includes an oversized island designed for gathering family and friends, a u-shaped butler’s pantry with a convenient second sink, while the nearby great room has built-ins and a central natural fireplace. Distinctive details include decorative wood beams in the living and kitchen areas, a dining area with sloped ceiling and decorative trusses and built-in window seat, and another window seat with built-in storage in the den, perfect for relaxing or using as a home office. A first-floor laundry and space for future elevator make it as convenient as attractive. Upstairs, an additional 1,200 square feet of living space include a master bedroom suite with a sloped 13-foot ceiling with decorative trusses and a corner natural fireplace, a master bath with two sinks and a large walk-in closet with built-in bench near the window. Also included is are two additional bedrooms and access to a third-floor loft, which could functions as a third bedroom if needed. Two more bedrooms with walk-in closets and a bath are found in the 1,300-square foot lower level, which also includes a secondary kitchen with bar, a fitness room overlooking the lake, a recreation/family room with built-in TV and a wine bar perfect for toasting the beautiful view beyond.
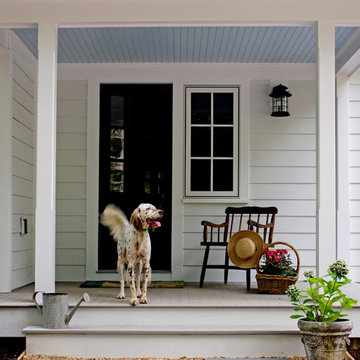
 Rosney Co. Architects
Kip Dawkins Photography
This is an example of a farmhouse porch design with a roof extension.
This is an example of a farmhouse porch design with a roof extension.

Sponsored
Westerville, OH

Custom Home Works
Franklin County's Award-Winning Design, Build and Remodeling Expert
 L K DeFrances & Associates
Robert C Brantley

Example of a small beach style guest ceramic tile and beige floor bedroom design in Miami with blue walls and no fireplace
Example of a small beach style guest ceramic tile and beige floor bedroom design in Miami with blue walls and no fireplace
 Gary Brewer Robert A.M. Stern Architects
Francis Dzikowski
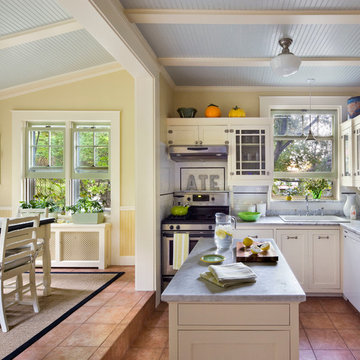
Example of a classic l-shaped eat-in kitchen design in New York with a drop-in sink, shaker cabinets, white cabinets, white backsplash, subway tile backsplash, stainless steel appliances and an island
Example of a classic l-shaped eat-in kitchen design in New York with a drop-in sink, shaker cabinets, white cabinets, white backsplash, subway tile backsplash, stainless steel appliances and an island
 Dexter Builders
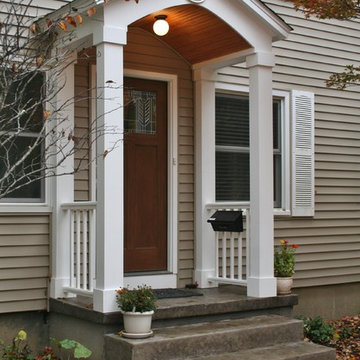
WindsorOne Posts And Azek Railings are some Key Features On The New Covered Porch
Elegant home design photo in Detroit
Elegant home design photo in Detroit
9