
Search results for "Aztec idea" in Home Design Ideas
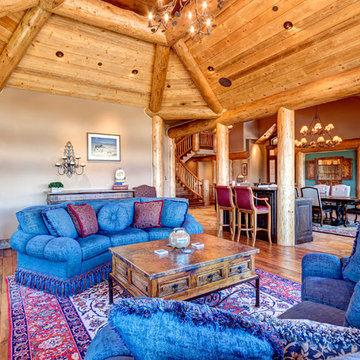
 Apex Mountain Homes
Inspiration for a large rustic formal and open concept medium tone wood floor living room remodel in Other with brown walls, a standard fireplace and a stone fireplace
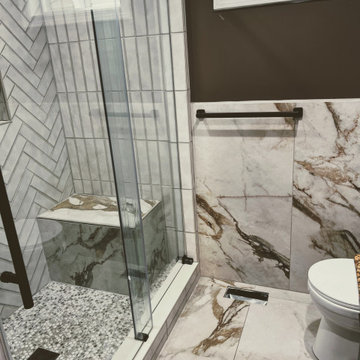
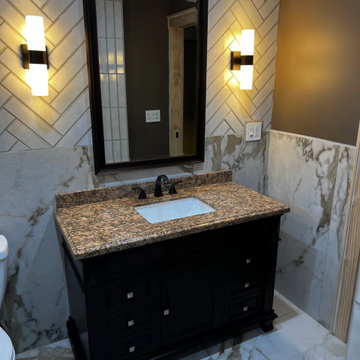
 Aztec Services LLC & Aztec Contractor LLC

Please go and see the Description on Our Website. https://www.azteccontractor.com/post/bathroom-renovation-in-indianapolis
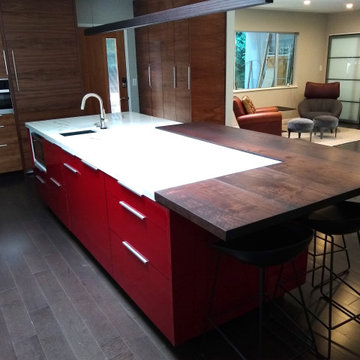
 Aztec Woodworking
Burgundy Laminate Kitchen Island with Quartz and Walnut Countertops
Large minimalist l-shaped dark wood floor and brown floor eat-in kitchen photo in San Diego with an undermount sink, flat-panel cabinets, red cabinets, quartzite countertops, gray backsplash, ceramic backsplash, stainless steel appliances, an island and white countertops
Large minimalist l-shaped dark wood floor and brown floor eat-in kitchen photo in San Diego with an undermount sink, flat-panel cabinets, red cabinets, quartzite countertops, gray backsplash, ceramic backsplash, stainless steel appliances, an island and white countertops
Find the right local pro for your project
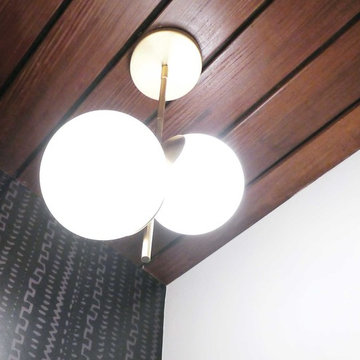
 Trendy Peas
My favorite feature of this bathroom is the accent wall that features the Aztec wallpaper pattern done in black. This accent wall creates such a great contrast with the white walls and it sets the mood for this space. In order to make this half bathroom feel warmer, we installed Ipe wood panels on the ceiling. This Ipe wood is found in different areas of the house. And because I always like to repeat the same materials throughout the house, to create a more cohesive space, I decided to bring the Ipe wood panels to this bathroom as well. And boy, they look good in here!
 Interior Concepts Design House
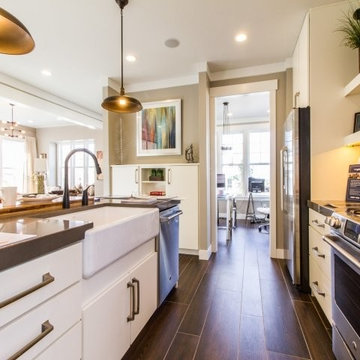
Large transitional dark wood floor kitchen photo in Salt Lake City with an island
 Aztec Carpentry
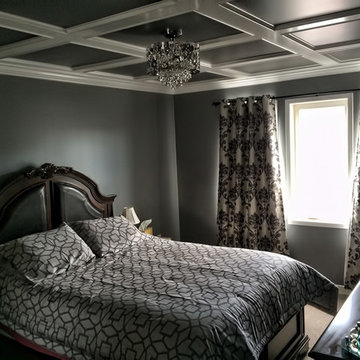
Shallow-beam coffered ceiling. 1x6 beams with panel molding trim, and 4 1/4" crown molding around perimeter.
Trim is painted with Benjamin Moore Advance Semi-Gloss.
 mango design co
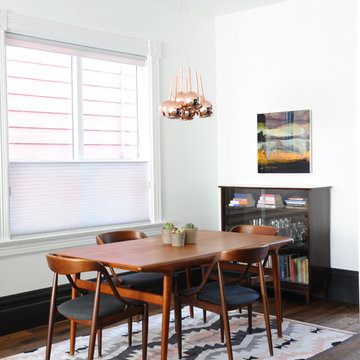
Example of an eclectic dark wood floor and brown floor dining room design in Vancouver with white walls




 Aztec Services LLC & Aztec Contractor LLC
Please go and see the Description on Our Website. https://www.azteccontractor.com/post/bathroom-renovation-in-indianapolis
 Kahrs
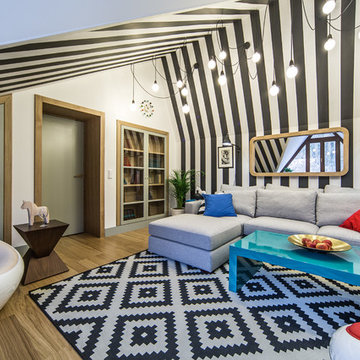
KahrsThe aged mansard has almost been forgotten and abundant. With interesting internal geometry and the grand focal point of a centrally placed window, the quirky design opportunities were endless.
The idea was to play with the complex geometry of the mansard’s walls, angles and most importantly the sharp ceiling drop. An optical illusion effect of black and white stripes has been adapted to even out sharp angles of the walls, giving the mansard an airy feel.
The mansards balance is maintained by parallel white walls, which offset the optical illusion effect. Oak furnishings and flooring bring the final soft touch to the cool interior of the mansard, adding just enough warmth to make it feel homely again.
 Aztec Woodworking
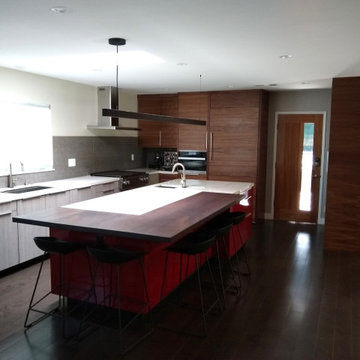
Custom Kitchen and Island
Eat-in kitchen - mid-sized modern l-shaped dark wood floor and brown floor eat-in kitchen idea in San Diego with flat-panel cabinets, medium tone wood cabinets, quartz countertops, gray backsplash, ceramic backsplash, stainless steel appliances, an island and white countertops
Eat-in kitchen - mid-sized modern l-shaped dark wood floor and brown floor eat-in kitchen idea in San Diego with flat-panel cabinets, medium tone wood cabinets, quartz countertops, gray backsplash, ceramic backsplash, stainless steel appliances, an island and white countertops
 Emilie Fournet Interiors
Caitlin Mogridge

Example of a mid-sized eclectic white floor and concrete floor family room design in London
Example of a mid-sized eclectic white floor and concrete floor family room design in London

Sponsored
Columbus, OH
Free consultation for landscape design!

Peabody Landscape Group
Columbus' Reliable Landscape Design & Contracting
 Koti Homes

Living room - mid-sized transitional formal and open concept medium tone wood floor living room idea in Calgary with white walls, a ribbon fireplace, a brick fireplace and no tv
 Koti Homes
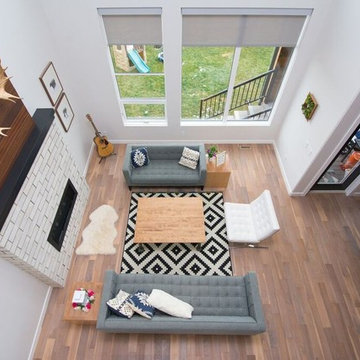
Inspiration for a mid-sized transitional formal and open concept medium tone wood floor living room remodel in Calgary with white walls, a ribbon fireplace, a brick fireplace and no tv
 Koti Homes
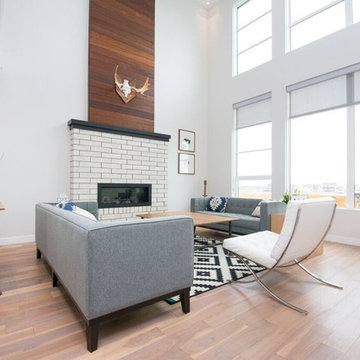
Living room - mid-sized transitional formal and open concept medium tone wood floor living room idea in Calgary with white walls, a ribbon fireplace, a brick fireplace and no tv
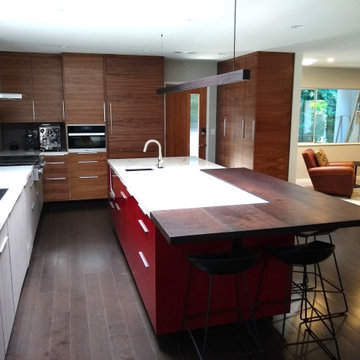 Aztec Woodworking
Walnut and Laminate Kitchen
Example of a large minimalist l-shaped dark wood floor and brown floor eat-in kitchen design in San Diego with an undermount sink, flat-panel cabinets, medium tone wood cabinets, quartz countertops, gray backsplash, ceramic backsplash, stainless steel appliances, an island and white countertops
Example of a large minimalist l-shaped dark wood floor and brown floor eat-in kitchen design in San Diego with an undermount sink, flat-panel cabinets, medium tone wood cabinets, quartz countertops, gray backsplash, ceramic backsplash, stainless steel appliances, an island and white countertops


7