
Search results for "Bücher" in Home Design Ideas
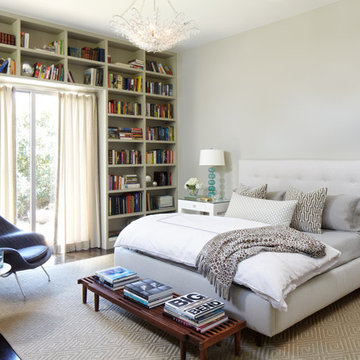

 Shabby Slips Austin
Example of a transitional dark wood floor and brown floor bedroom design in Austin with white walls

 DISC Interiors
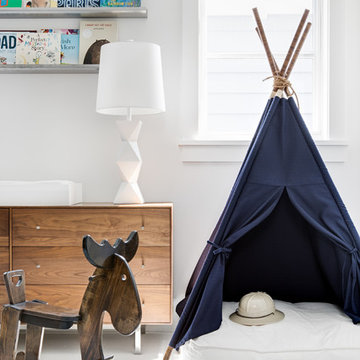
Kids Room in Santa Monica by DISC Interiors
Kids' bedroom - bedroom scandinavian gender-neutral light wood floor kids' bedroom idea in Los Angeles with multicolored walls
Kids' bedroom - bedroom scandinavian gender-neutral light wood floor kids' bedroom idea in Los Angeles with multicolored walls
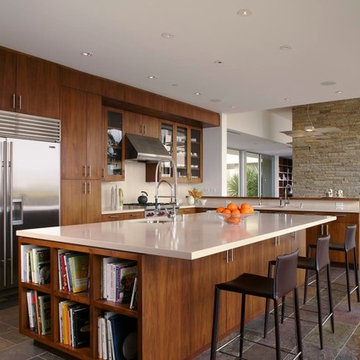
 Minardos Group
Benny Chan/Fotoworks & Nick Springett
Example of a minimalist l-shaped porcelain tile open concept kitchen design in Los Angeles with an undermount sink, flat-panel cabinets, medium tone wood cabinets, quartzite countertops, white backsplash, stone slab backsplash, stainless steel appliances, white walls and an island
Example of a minimalist l-shaped porcelain tile open concept kitchen design in Los Angeles with an undermount sink, flat-panel cabinets, medium tone wood cabinets, quartzite countertops, white backsplash, stone slab backsplash, stainless steel appliances, white walls and an island
Find the right local pro for your project

 Heidi Pribell Interiors
Heidi Pribell Interiors puts a fresh twist on classic design serving the major Boston metro area. By blending grandeur with bohemian flair, Heidi creates inviting interiors with an elegant and sophisticated appeal. Confident in mixing eras, style and color, she brings her expertise and love of antiques, art and objects to every project.


Home office library - large eclectic loft-style light wood floor home office library idea with white walls, no fireplace and no tv

 Bonaventura Architect
Please see this Award Winning project in the October 2014 issue of New York Cottages & Gardens Magazine: NYC&G
http://www.cottages-gardens.com/New-York-Cottages-Gardens/October-2014/NYCG-Innovation-in-Design-Winners-Kitchen-Design/
It was also featured in a Houzz Tour:
Houzz Tour: Loving the Old and New in an 1880s Brooklyn Row House
http://www.houzz.com/ideabooks/29691278/list/houzz-tour-loving-the-old-and-new-in-an-1880s-brooklyn-row-house
Photo Credit: Hulya Kolabas

 Rafterhouse
Cottage formal and open concept light wood floor and beige floor living room photo in Phoenix with white walls, a standard fireplace, a brick fireplace and no tv
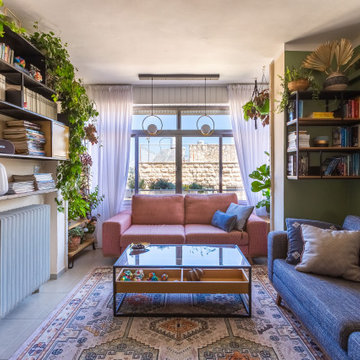
 Studio Zhuzh
Das maßgefertigte Bücherregal rahmt den Wohnbereich und verbindet Bücher, Pflanzen und geschlossenen Stauraum mit zwei unterschiedlich gepolsterten Sofas.

 Lucy Interior Design
Architect: Charlie & Co. | Builder: Detail Homes | Photographer: Spacecrafting
Inspiration for an eclectic light wood floor bedroom remodel in Minneapolis with white walls
Inspiration for an eclectic light wood floor bedroom remodel in Minneapolis with white walls

 mollieQUINN Rad Rooms for Baby & Kids
LauraChristinPhotography.com
Inspiration for a bedroom and mid-sized eclectic boy carpeted kids' bedroom remodel in San Diego with gray walls
Inspiration for a bedroom and mid-sized eclectic boy carpeted kids' bedroom remodel in San Diego with gray walls



 Dawson Design Group
Brady Architectural Photography
Huge minimalist wooden spiral staircase photo in San Diego with wooden risers
Huge minimalist wooden spiral staircase photo in San Diego with wooden risers

 22 INTERIORS
Photo: Amy Laslett
Kids' room - large traditional carpeted kids' room idea in Los Angeles with blue walls
Kids' room - large traditional carpeted kids' room idea in Los Angeles with blue walls
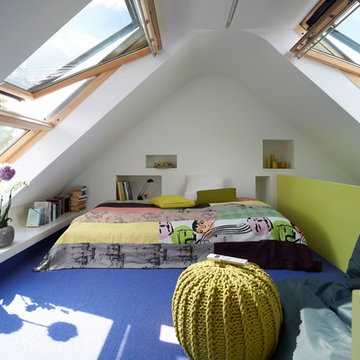
 DODK ARCHITEKTEN BDA
Example of a mid-sized trendy master carpeted bedroom design in Hamburg with white walls and no fireplace

 M.RED Design
Modern Nursery with bold saturated colors, playful patterns mid century modern furniture + vintage toys.
Photo Credit: Megan Weaver
Example of a mid-sized minimalist boy carpeted nursery design in Dallas with gray walls
Example of a mid-sized minimalist boy carpeted nursery design in Dallas with gray walls

 KitchenLab Interiors
Coconut Grove is Southwest of Miami beach near coral gables and south of downtown. It’s a very lush and charming neighborhood. It’s one of the oldest neighborhoods and is protected historically. It hugs the shoreline of Biscayne Bay. The 10,000sft project was originally built
17 years ago and was purchased as a vacation home. Prior to the renovation the owners could not get past all the brown. He sails and they have a big extended family with 6 kids in between them. The clients wanted a comfortable and causal vibe where nothing is too precious. They wanted to be able to sit on anything in a bathing suit. KitchenLab interiors used lots of linen and indoor/outdoor fabrics to ensure durability. Much of the house is outside with a covered logia.
The design doctor ordered the 1st prescription for the house- retooling but not gutting. The clients wanted to be living and functioning in the home by November 1st with permits the construction began in August. The KitchenLab Interiors (KLI) team began design in May so it was a tight timeline! KLI phased the project and did a partial renovation on all guest baths. They waited to do the master bath until May. The home includes 7 bathrooms + the master. All existing plumbing fixtures were Waterworks so KLI kept those along with some tile but brought in Tabarka tile. The designers wanted to bring in vintage hacienda Spanish with a small European influence- the opposite of Miami modern. One of the ways they were able to accomplish this was with terracotta flooring that has patina. KLI set out to create a boutique hotel where each bath is similar but different. Every detail was designed with the guest in mind- they even designed a place for suitcases.
 Brandon Architects, Inc.
Photo: Chad Mellon
Mountain style boy white floor nursery photo in Orange County with white walls
Mountain style boy white floor nursery photo in Orange County with white walls


 Oivanki Photography
Photography by Melissa Oivanki/Oivanki Photography

Inspiration for a small timeless sunroom remodel in Nashville
Inspiration for a small timeless sunroom remodel in Nashville
3